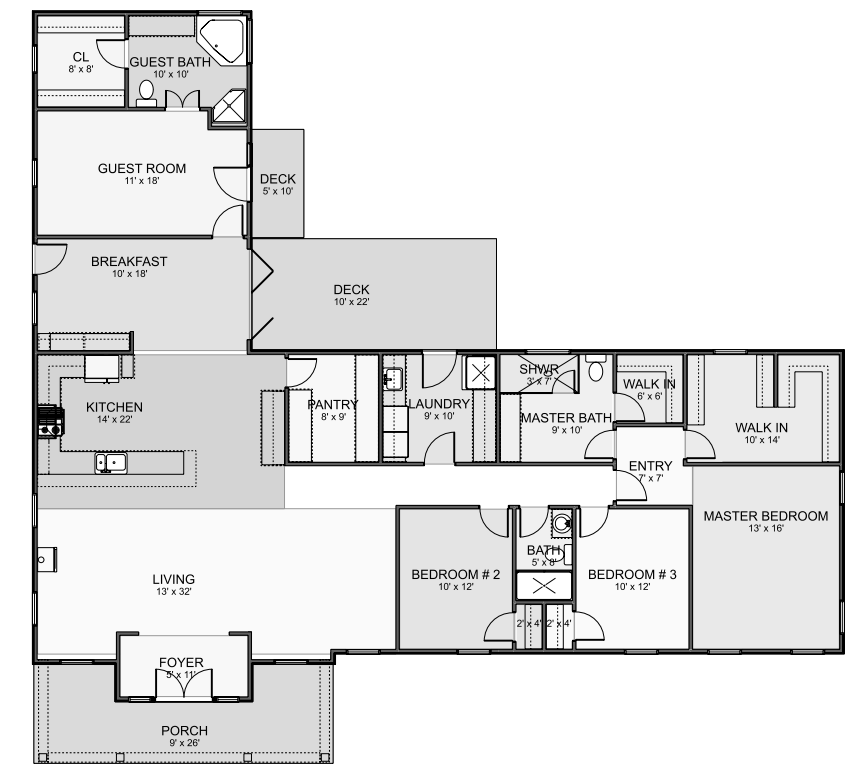
| First floor | 2565 |
| Total heated | 2565 |
| Width | 71' 5" |
| Depth | 66' 3" |
| Height | 20' 8" |
| Main roof pitch | 6/12 |
| Main level | 10' 0" |
| Stories | 1 |
| Bedroom | 4 |
| Bathrooms | 3 |
| Garage spaces | 0 |
The Bellerose house plan delivers timeless traditional style in an impressive 2565 sq ft layout, perfectly designed for modern families who appreciate classic architectural elements with contemporary functionality. This sophisticated 4 bedroom, 1-story home design captures the essence of gracious living while maximizing every square foot of space through thoughtful planning and intelligent flow.
The home plan greets visitors with an inviting covered porch that establishes the traditional style character from the moment guests arrive. This charming entrance feature provides shelter and creates an appealing transition into the home's interior spaces. The front porch connects seamlessly to a welcoming foyer that serves as the central hub of the floorplan, establishing excellent circulation patterns throughout the residence.
The heart of this 1-story house plan centers around a generous living room that anchors the main living areas. This spacious gathering area flows naturally into the adjacent kitchen, creating an open concept feel perfect for both daily family life and entertaining guests. The kitchen serves as the command center of the home, featuring ample counter space and storage solutions that make meal preparation and cleanup effortless. Adjacent to the kitchen, a dedicated breakfast area provides the perfect spot for casual dining and morning coffee, while a separate pantry ensures abundant storage for all your culinary needs. The thoughtful placement of the laundry room near the kitchen creates an efficient work flow that streamlines household tasks.
The Bellerose home design features a stunning master bedroom positioned for optimal privacy away from the main living spaces. This primary suite includes an impressive walk-in closet that provides abundant storage for clothing and personal items. The master bath elevates daily routines into spa-like experiences, complete with a separate shower and additional walk-in storage area, ensuring the master suite functions as a true private retreat.
This 4 bedroom house plan dedicates significant attention to guest comfort and privacy. A well-appointed guest room includes its own adjacent guest bathroom, creating a private suite ideal for visitors or multi-generational living arrangements. The guest room also features convenient closet storage, ensuring guests have everything they need for comfortable stays. Two additional bedrooms share a centrally located full bathroom, making this floorplan perfect for growing families or those who need flexible space for home offices, hobby rooms, or guest accommodations. Each bedroom includes closet storage, maintaining the home plan's commitment to practical organization throughout.
The Bellerose home design extends living space beyond the interior walls through strategically placed deck areas. A large deck accessible from the breakfast area creates an ideal spot for outdoor dining and entertaining, while a secondary deck provides additional outdoor retreat space. These outdoor living areas effectively expand the home's 2565 sq ft of interior space into true indoor-outdoor living.
The Bellerose house plan represents the perfect marriage of traditional style architecture with modern living requirements, delivering a comprehensive 1-story home design that serves families beautifully for years to come. This thoughtfully crafted floorplan maximizes both functionality and comfort within its well-planned 2565 sq ft layout, creating a home that truly works for contemporary lifestyles while honoring classic design principles.
| Architectural Styles | Beach, Low country, Modern, Contemporary, Ranch, Southern, Craftsman, European, Traditional, Farmhouse |
| Structure type | Single family home |
| Bedroom Features | Split bedrooms, Guest suite, Main floor master |
| Kitchen Features | Butlers pantry, Peninsula eating bar |
| Additional Room Features | Great/Living room |
| Garage Features | |
| Outdoor spaces | Covered front porch |
| Lot characteristics | Suited for corner lot |
Cover sheet
An artist's rendering of the exterior of the house shows you approximately how the house will look when it’s constructed and landscaped.
Floor plan(s)
Set of detailed plans for each floor, showing the room layouts, interior square footages, door/wall partitions and window sizes. Also included are suggested locations for your kitchen appliances, plumbing fixtures, electrical outlets, etc.
Exterior elevations
Front, rear, right and left side exterior elevations are shown including the exterior materials and measurements of your home.
Interior elevations
These drawings show a suggested layout design of cabinets, utility rooms, fireplaces, built-ins and other interior features depending on the complexity of your home.
Roof plan
Shows an overall bird ’s eye view of the roof layout, roof pitch, slopes and ridges of your roof design.
Foundation plan
This page gives you an overview of typical sections and details of the foundation. Every home has its own specific foundation requirements. You will need to verify and use the details pertinent to your home ’s foundation in addition to abiding by your local area building codes.
Cross-section details
These drawings are vertical cutaways views of your home detailing important relationships from one floor level to another, including changes in ceiling and roof heights.

Advanced Drafting & Design Co.
As a Building Designer, I am first and foremost a professional familiar with all facets of the building trade, whose plans and designs represent the particular needs, style, and budget of my client. I apply functional and economical solutions to all design projects that will best fulfill your needs, while translating these factors into a concept that is both aesthetic and utilitarian.
Learn more and connect with the designer at Advanced Drafting & Design Co. Storefront
Like this plan? Check out another
8 plans by Advanced Drafting & Design Co.
On Advanced Drafting & Design Co. Storefront you can view all their latest house plans, chat and get to know the designer.