| First floor | 700 |
| Total heated | 700 |
| Width | 19' 11" |
| Depth | 34' 11" |
| Height | 21' 4" |
| Main roof pitch | 12/12 |
| Main level | 10' 0" |
| Stories | 1 |
| Bedroom | 0 |
| Bathrooms | 0 |
| Garage spaces | 2 |
The Hempstead is a one-story detached garage designed with timeless appeal and practical flexibility, blending effortlessly into a variety of property types. Its traditional style garage facade is defined by horizontal lap siding in a classic soft blue, white trim accents, and a steeply pitched 12:12 gable roof, which gives it a clean, familiar profile that nods to ranch elements found in rural and suburban settings alike.
At the front, the 16-foot wide overhead door features paneled detailing that evokes a sense of classic craftsmanship. Above it, a charming arched window with divided lights is symmetrically placed in the gable, enhancing curb appeal while also providing natural light into the upper wall space. The elevation balances form and function—its simplicity is enriched by subtle architectural cues such as a pronounced eave return and tidy corner trim.
Along the left elevation, a side entry door offers easy access without needing to raise the main overhead door, a thoughtful detail for everyday convenience. Nearby, a vertically oriented window lets light into the garage interior, ensuring visibility and ventilation. This same window style appears on the right elevation, flanking both ends and reinforcing the symmetry and rhythm of the traditional style garage.
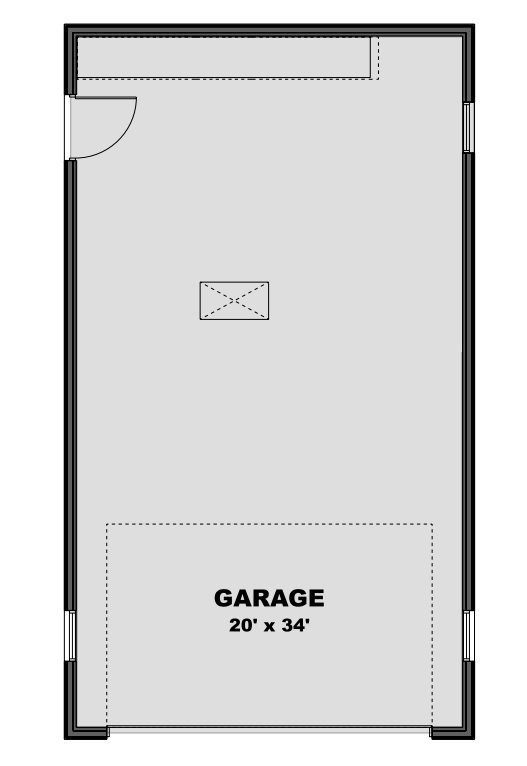
The garage interior measures a generous 20' x 34', making it capable of housing two vehicles with ample room left for tools, equipment, or a workbench area. The clear-span layout provides flexibility—ideal for car enthusiasts, hobbyists, or those needing extra space beyond standard storage. The clean rectangular shape of the floor plan also makes future upgrades—like cabinetry, loft additions, or even climate control—easily attainable.
At the rear, the design remains clean and unadorned with a centered louvered gable vent for attic ventilation, subtly continuing the theme of purposeful utility. The side walls and rear elevation each maintain the consistent siding and trim approach, underscoring the understated beauty of this ranch element-inspired structure.
Whether used as a workshop, extra storage, or a protective place to park vehicles, this one-story detached garage provides a durable and attractive solution for homeowners seeking extra utility without sacrificing architectural harmony. With its traditional style garage charm and familiar ranch elements, the Hempstead design proves that practicality and timeless appeal can go hand in hand.
| Architectural Styles | Southern, Craftsman, European, Traditional |
| Structure type | Garage and workshop |
| Bedroom Features | |
| Kitchen Features | |
| Additional Room Features | |
| Garage Features | Front entry, Oversized |
| Outdoor spaces | |
| Lot characteristics | Suited for narrow lot |
Cover sheet
An artist's rendering of the exterior of the house shows you approximately how the house will look when it’s constructed and landscaped.
Floor plan(s)
Set of detailed plans for each floor, showing the room layouts, interior square footages, door/wall partitions and window sizes. Also included are suggested locations for your kitchen appliances, plumbing fixtures, electrical outlets, etc.
Exterior elevations
Front, rear, right and left side exterior elevations are shown including the exterior materials and measurements of your home.
Interior elevations
These drawings show a suggested layout design of cabinets, utility rooms, fireplaces, built-ins and other interior features depending on the complexity of your home.
Roof plan
Shows an overall bird ’s eye view of the roof layout, roof pitch, slopes and ridges of your roof design.
Foundation plan
This page gives you an overview of typical sections and details of the foundation. Every home has its own specific foundation requirements. You will need to verify and use the details pertinent to your home ’s foundation in addition to abiding by your local area building codes.
Cross-section details
These drawings are vertical cutaways views of your home detailing important relationships from one floor level to another, including changes in ceiling and roof heights.
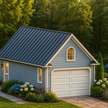
Advanced Drafting & Design Co.
As a Building Designer, I am first and foremost a professional familiar with all facets of the building trade, whose plans and designs represent the particular needs, style, and budget of my client. I apply functional and economical solutions to all design projects that will best fulfill your needs, while translating these factors into a concept that is both aesthetic and utilitarian.
Learn more and connect with the designer at Advanced Drafting & Design Co. Storefront
Like this plan? Check out another
19 plans by Advanced Drafting & Design Co.
On Advanced Drafting & Design Co. Storefront you can view all their latest house plans, chat and get to know the designer.