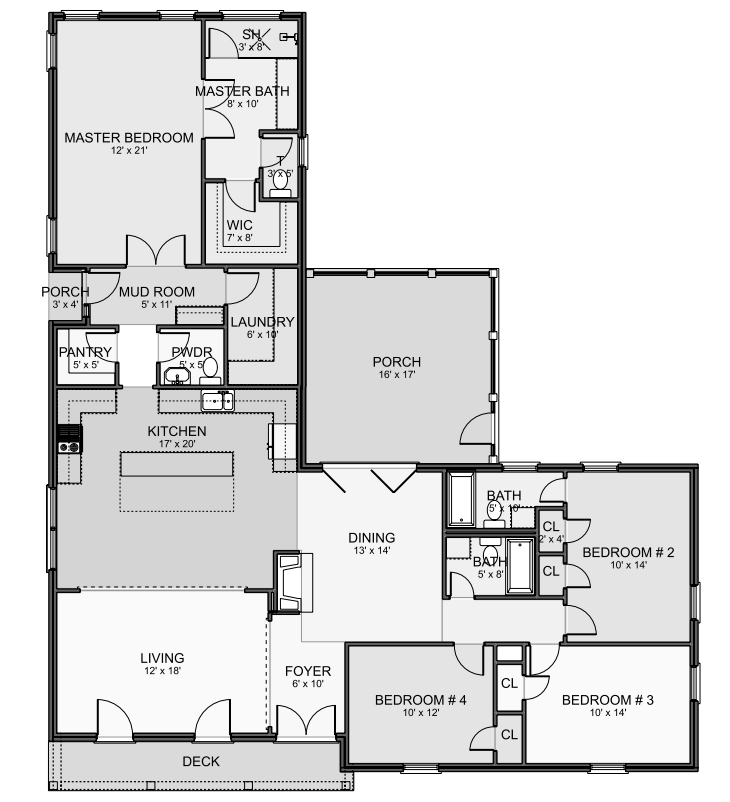
| First floor | 2209 |
| Total heated | 2209 |
| Width | 55' 3" |
| Depth | 64' 8" |
| Height | 22' 0" |
| Main roof pitch | 8/12 |
| Main level | 9' 0" |
| Stories | 1 |
| Bedroom | 4 |
| Bathrooms | 3.5 |
| Garage spaces | 0 |
The Mineola presents itself as a beautifully balanced home that embraces the charm of a 1 story design while offering the comfort and functionality families look for today. From the outside, the home immediately establishes a sense of symmetry and strength. The brick exterior, paired with clean rooflines and subtle detailing, reflects the timeless appeal of a Traditional Plan. Columns accentuate the front porch, giving the entry a welcoming yet dignified appearance. The wide double doors framed by tall windows encourage natural light inside while also adding curb appeal.
Walking through the foyer, the home opens up into a thoughtful and well-proportioned interior. The layout emphasizes open gathering spaces, while maintaining distinct areas that provide privacy and retreat. The living room, with its connection to the deck, allows seamless indoor-outdoor flow, a hallmark of Ranch Elements. This direct access to the outdoors is ideal for relaxed evenings or entertaining, as it connects the interior spaces with the surrounding landscape.
At the center of the home sits the kitchen, a generous 17’ by 20’ space with an oversized island designed for both meal prep and casual seating. A pantry nearby ensures storage convenience, while the dining area opens onto a large screened porch. This porch is a defining feature of the Mineola, creating a flexible space for gatherings that can be enjoyed year-round.
The floor plan thoughtfully places the four bedroom arrangement into two wings. The primary suite occupies one side of the home, offering privacy with its own mudroom entrance, laundry access, and a spacious walk-in closet. The master bath provides dual vanities and a walk-in shower, enhancing the retreat-like quality of this suite. On the opposite side of the home, three additional bedrooms share two full baths, perfect for children, guests, or even a home office. Each bedroom is framed with large windows, continuing the theme of light and openness established by the exterior elevations.
The Traditional Plan design of the Mineola ensures functionality without sacrificing style. Simple rooflines layered with subtle changes in pitch add dimension to the exterior, while the brick cladding provides low-maintenance durability. The screened porch and covered front entry highlight the Ranch Elements, grounding the home in a style that feels both familiar and fresh.
Every elevation reinforces this vision. The rear of the home mirrors the strength of the front, with a balance of windows and the screened porch serving as its focal point. The left and right elevations show consistency in detailing, with clean lines, evenly spaced windows, and subtle overhangs that offer both shade and architectural definition.
Inside, movement flows effortlessly from one space to another. From the foyer to the living room, kitchen, and dining area, the home is designed for connection. Yet, the placement of hallways and thoughtful separation of spaces ensures that private areas remain distinct. This balance of openness and retreat makes the Mineola adaptable to both everyday living and entertaining.
The Mineola is more than just a 1 story residence; it is a carefully considered home that combines the warmth of a Traditional Plan with the practicality of Ranch Elements. With its four bedroom design, spacious gathering areas, and timeless brick exterior, it offers homeowners a perfect blend of tradition, function, and comfort.
| Architectural Styles | Modern, Ranch, Craftsman, European, Traditional, Farmhouse |
| Structure type | Single family home |
| Bedroom Features | Split bedrooms, Main floor master, Walk in closet |
| Kitchen Features | Kitchen island, Walk in pantry |
| Additional Room Features | Great/Living room |
| Garage Features | |
| Outdoor spaces | Covered front porch, Screened porch |
| Lot characteristics | Suited for corner lot |
Cover sheet
An artist's rendering of the exterior of the house shows you approximately how the house will look when it’s constructed and landscaped.
Floor plan(s)
Set of detailed plans for each floor, showing the room layouts, interior square footages, door/wall partitions and window sizes. Also included are suggested locations for your kitchen appliances, plumbing fixtures, electrical outlets, etc.
Exterior elevations
Front, rear, right and left side exterior elevations are shown including the exterior materials and measurements of your home.
Interior elevations
These drawings show a suggested layout design of cabinets, utility rooms, fireplaces, built-ins and other interior features depending on the complexity of your home.
Roof plan
Shows an overall bird ’s eye view of the roof layout, roof pitch, slopes and ridges of your roof design.
Foundation plan
This page gives you an overview of typical sections and details of the foundation. Every home has its own specific foundation requirements. You will need to verify and use the details pertinent to your home ’s foundation in addition to abiding by your local area building codes.
Cross-section details
These drawings are vertical cutaways views of your home detailing important relationships from one floor level to another, including changes in ceiling and roof heights.
Advanced Drafting & Design Co.
As a Building Designer, I am first and foremost a professional familiar with all facets of the building trade, whose plans and designs represent the particular needs, style, and budget of my client. I apply functional and economical solutions to all design projects that will best fulfill your needs, while translating these factors into a concept that is both aesthetic and utilitarian.
Learn more and connect with the designer at Advanced Drafting & Design Co. Storefront
Like this plan? Check out another
19 plans by Advanced Drafting & Design Co.
On Advanced Drafting & Design Co. Storefront you can view all their latest house plans, chat and get to know the designer.