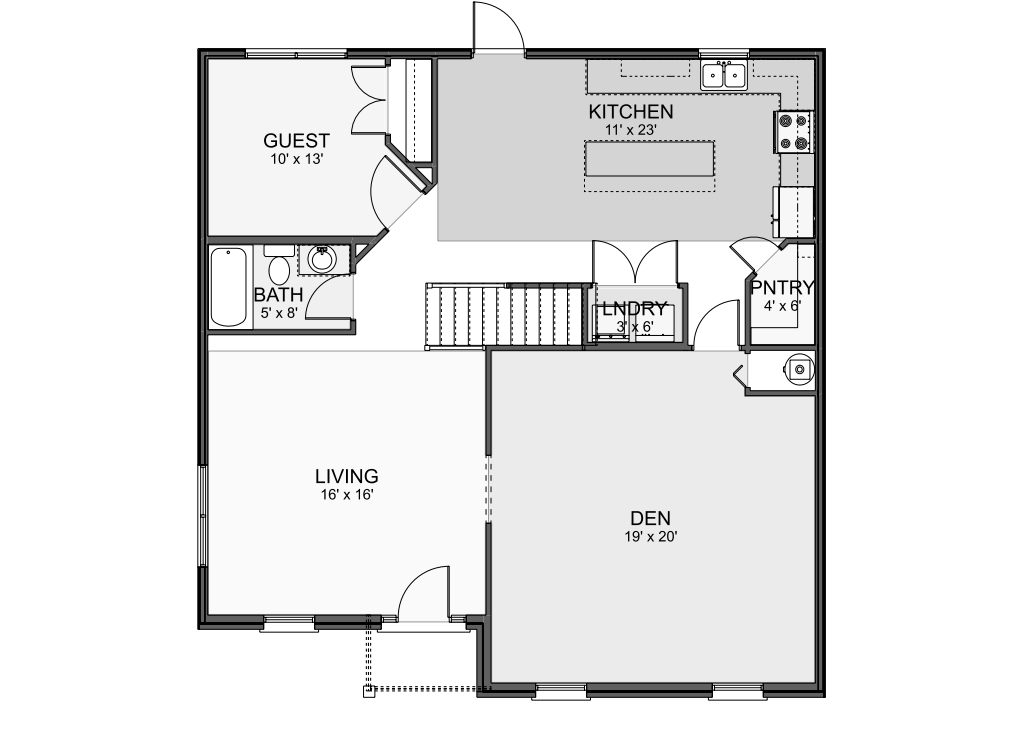
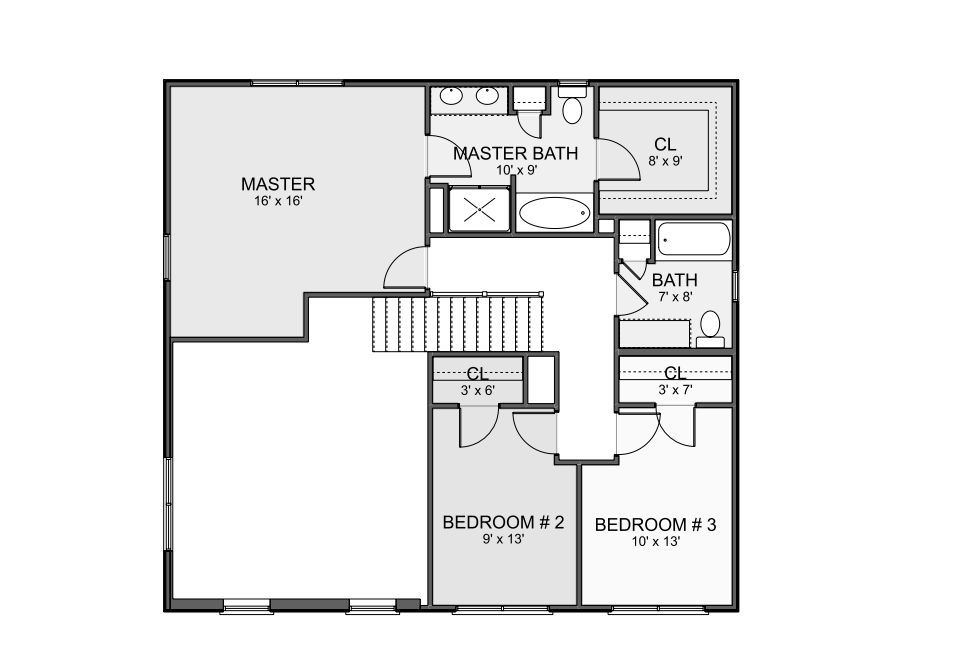
| First floor | 1343 |
| Second floor | 918 |
| Total heated | 2261 |
| Width | 36' 9" |
| Depth | 37' 9" |
| Height | 29' 5" |
| Main roof pitch | 6/12 |
| Main level | 9' 0" |
| 2nd level | 8' 0" |
| Stories | 2 |
| Bedroom | 4 |
| Bathrooms | 3 |
| Garage spaces | 0 |
Discover classic comfort and family-friendly flexibility with this 2,261 sq ft traditional 4-bedroom, 3-bath home plan, a balanced design that maximizes living space while preserving a welcoming, timeless exterior. Inside, this layout delivers a thoughtful flow: the kitchen, dining, and living areas are arranged to favor everyday living and social interaction, with enough room to host family dinners or casual gatherings. A cozy kitchen with potential for an island or breakfast nook anchors the heart of the home, and the design supports a practical, comfortable lifestyle.
Upstairs (or on a second-level layout), the additional bedrooms and bathrooms provide privacy for children, guests, or extended family. The flexible fourth bedroom can serve as a home office, hobby room, nursery, or guest space, giving the design adaptability as your needs change over time. The three-bathroom count keeps morning routines smooth and convenient, especially for busy families or households with multiple occupants.
With 4 well-sized bedrooms, this plan suits growing families, couples planning for the future, or buyers wanting spare rooms for work or hobbies. The traditional exterior styling promises broad curb appeal, a house that feels like “home,” blending into a neighborhood with classic charm rather than trendy flair.
Whether you're a first-time homeowner, a family needing room to grow, or thoughtful downsizers seeking functionality without excess space, this plan offers balance: efficient use of 2,261 sq ft, comfortable living, and flexibility. It’s more than just a house plan, it’s a foundation for everyday living, long-term growth, and cherished memories.
| Architectural Styles | Low country, Craftsman, Traditional, Farmhouse |
| Structure type | Single family home |
| Bedroom Features | Upstairs bedrooms, Upstairs master, Walk in closet |
| Kitchen Features | Kitchen island, Walk in pantry |
| Additional Room Features | Den/Office/Study, Great/Living room |
| Garage Features | |
| Outdoor spaces | Covered front porch |
| Lot characteristics |
Cover sheet
An artist's rendering of the exterior of the house shows you approximately how the house will look when it’s constructed and landscaped.
Floor plan(s)
Set of detailed plans for each floor, showing the room layouts, interior square footages, door/wall partitions and window sizes. Also included are suggested locations for your kitchen appliances, plumbing fixtures, electrical outlets, etc.
Exterior elevations
Front, rear, right and left side exterior elevations are shown including the exterior materials and measurements of your home.
Interior elevations
These drawings show a suggested layout design of cabinets, utility rooms, fireplaces, built-ins and other interior features depending on the complexity of your home.
Roof plan
Shows an overall bird ’s eye view of the roof layout, roof pitch, slopes and ridges of your roof design.
Foundation plan
This page gives you an overview of typical sections and details of the foundation. Every home has its own specific foundation requirements. You will need to verify and use the details pertinent to your home ’s foundation in addition to abiding by your local area building codes.
Cross-section details
These drawings are vertical cutaways views of your home detailing important relationships from one floor level to another, including changes in ceiling and roof heights.
Advanced Drafting & Design Co.
As a Building Designer, I am first and foremost a professional familiar with all facets of the building trade, whose plans and designs represent the particular needs, style, and budget of my client. I apply functional and economical solutions to all design projects that will best fulfill your needs, while translating these factors into a concept that is both aesthetic and utilitarian.
Learn more and connect with the designer at Advanced Drafting & Design Co. Storefront
Like this plan? Check out another
19 plans by Advanced Drafting & Design Co.
On Advanced Drafting & Design Co. Storefront you can view all their latest house plans, chat and get to know the designer.