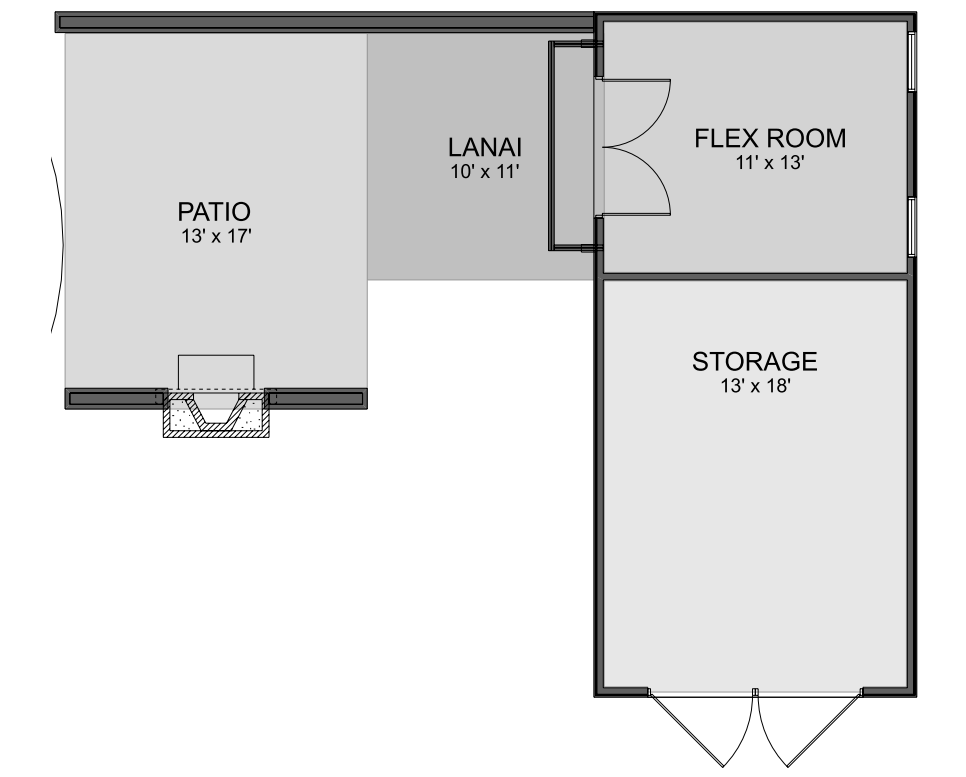
| First floor | 390 |
| Other heated area | 169 |
| Total heated | 559 |
| Width | 14' 0" |
| Depth | 30' 0" |
| Height | 16' 9" |
| Main roof pitch | 6/12 |
| Main level | 12' 0" |
| Stories | 1 |
| Bedroom | 0 |
| Bathrooms | 0 |
| Garage spaces | 1 |
The Setauket accessory structure represents the perfect fusion of timeless traditional design and modern functionality, creating an exceptional outbuilding that seamlessly integrates with any property while providing versatile space for countless applications. This thoughtfully designed accessory structure captures the essence of classic American architecture with its clean lines, vertical board and batten siding, and sophisticated proportions that speak to both heritage and contemporary living needs.
Crafted with meticulous attention to detail, the Setauket accessory structure features a striking traditional exterior that combines crisp white vertical siding with warm natural stone accents, creating visual interest and architectural depth. The structure's welcoming covered entry provides both practical weather protection and an inviting transition space, while carefully positioned windows flood the interior with natural light and create pleasant views of the surrounding landscape.
The intelligent floor plan of this accessory structure maximizes every square foot through carefully considered spatial arrangement, featuring a spacious flexible room that can adapt to serve as a home office, studio, workshop, or recreational space. Adjacent to this primary area, a well-appointed lanai extends the living space outdoors, creating seamless indoor-outdoor flow perfect for entertaining or quiet relaxation. The generous storage area ensures that all equipment, supplies, and seasonal items can be organized efficiently, maintaining the accessory structure's clean aesthetic while providing essential functionality.
This versatile accessory structure shines as a backyard retreat, pool house, artist studio, or professional workspace, offering the privacy and separation needed for focused activities while remaining conveniently connected to the main residence. The traditional design aesthetic ensures the Setauket accessory structure will complement existing architecture across a wide range of home styles, from colonial and farmhouse to transitional and contemporary properties.
The accessory structure's durable construction and quality materials promise years of reliable service, while the classic design approach ensures the building will remain stylistically relevant for generations. Whether used for creative pursuits, professional endeavors, fitness activities, or simply as a peaceful escape, the Setauket accessory structure transforms any property by adding valuable square footage in an attractive, purposeful package that enhances both property value and lifestyle possibilities.
| Architectural Styles | Low country, Southern, Craftsman, European, Traditional, Farmhouse |
| Structure type | Accessory structures, Play house, Barn, Garage and workshop, Garage w/ living space, Tiny house |
| Bedroom Features | |
| Kitchen Features | |
| Additional Room Features | Storage area |
| Garage Features | Side entry |
| Outdoor spaces | Courtyard, Covered rear porch |
| Lot characteristics | Suited for corner lot, Suited for view lot |
Cover sheet
An artist's rendering of the exterior of the house shows you approximately how the house will look when it’s constructed and landscaped.
Floor plan(s)
Set of detailed plans for each floor, showing the room layouts, interior square footages, door/wall partitions and window sizes. Also included are suggested locations for your kitchen appliances, plumbing fixtures, electrical outlets, etc.
Exterior elevations
Front, rear, right and left side exterior elevations are shown including the exterior materials and measurements of your home.
Interior elevations
These drawings show a suggested layout design of cabinets, utility rooms, fireplaces, built-ins and other interior features depending on the complexity of your home.
Roof plan
Shows an overall bird ’s eye view of the roof layout, roof pitch, slopes and ridges of your roof design.
Foundation plan
This page gives you an overview of typical sections and details of the foundation. Every home has its own specific foundation requirements. You will need to verify and use the details pertinent to your home ’s foundation in addition to abiding by your local area building codes.
Cross-section details
These drawings are vertical cutaways views of your home detailing important relationships from one floor level to another, including changes in ceiling and roof heights.
Advanced Drafting & Design Co.
As a Building Designer, I am first and foremost a professional familiar with all facets of the building trade, whose plans and designs represent the particular needs, style, and budget of my client. I apply functional and economical solutions to all design projects that will best fulfill your needs, while translating these factors into a concept that is both aesthetic and utilitarian.
Learn more and connect with the designer at Advanced Drafting & Design Co. Storefront
Like this plan? Check out another
19 plans by Advanced Drafting & Design Co.
On Advanced Drafting & Design Co. Storefront you can view all their latest house plans, chat and get to know the designer.