


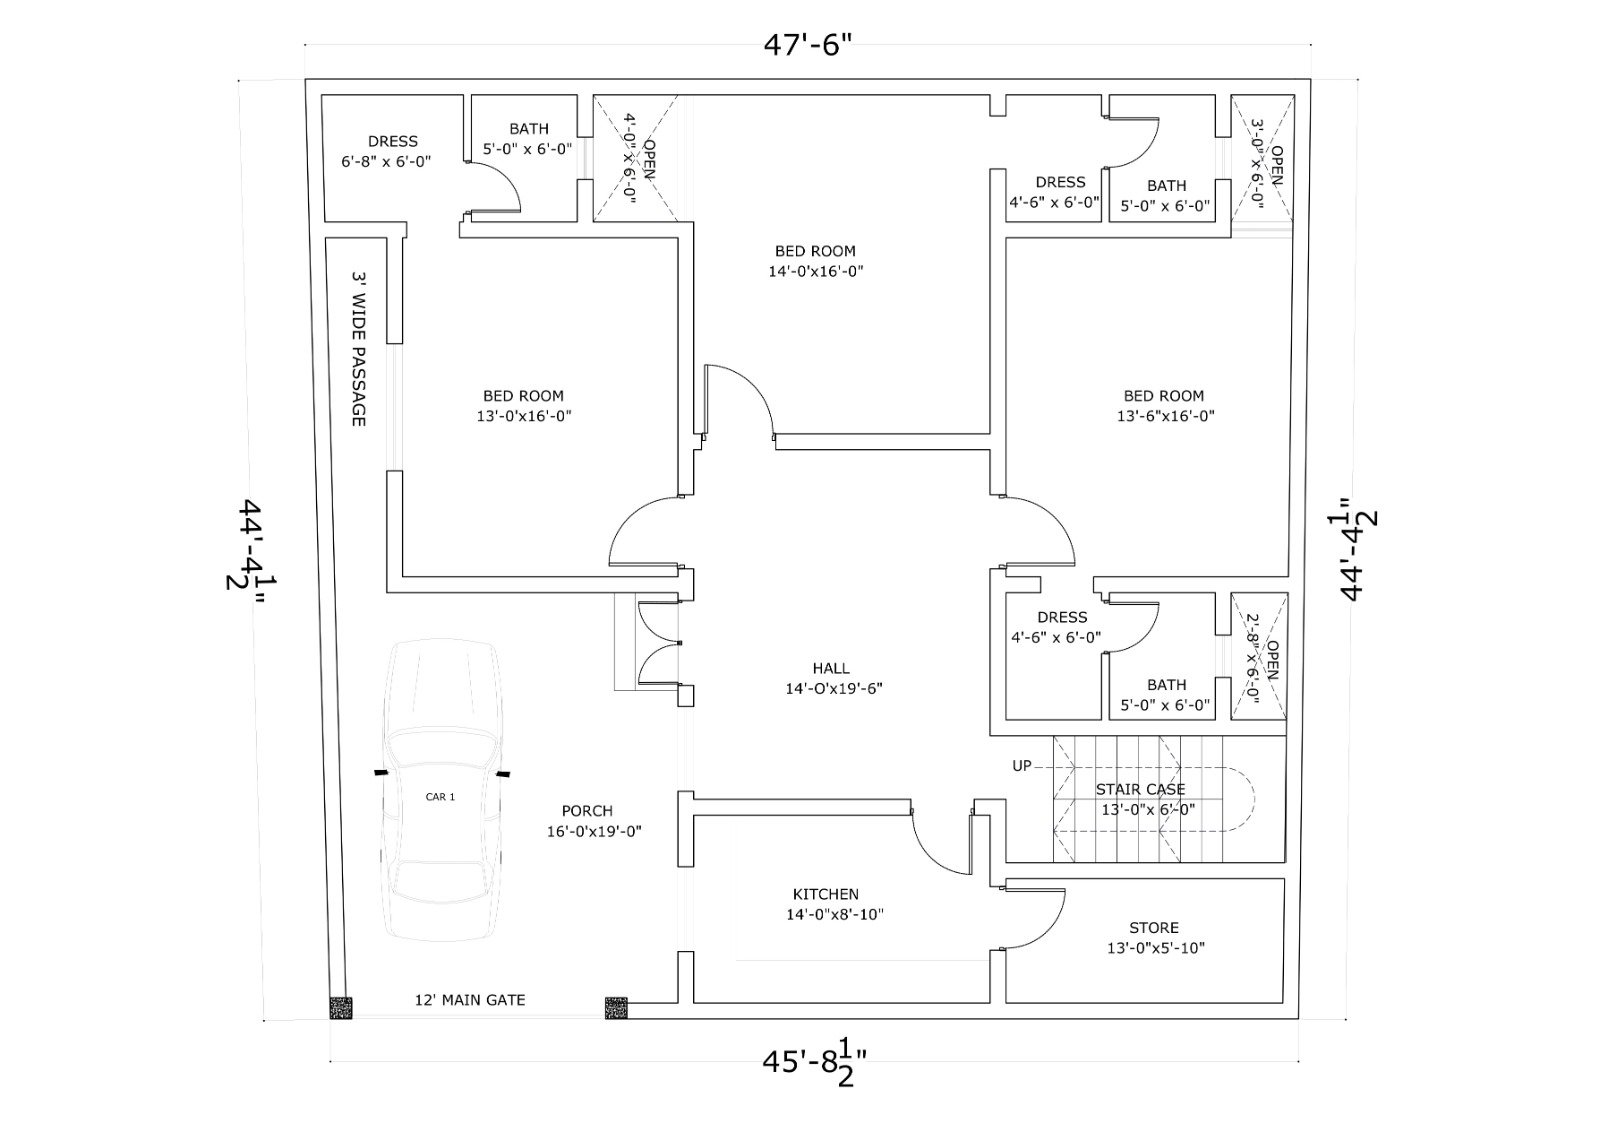
| First floor | 1612 |
| Total heated | 1612 |
| Garage | 304 |
| Unfinished space | 1200 |
| Width | 47' 5" |
| Depth | 44' 4" |
| Height | 12' 0" |
| Main roof pitch | 0/12 |
| Main level | 10' 0" |
| 2nd level | 9' 0" |
| Stories | 2 |
| Bedroom | 3 |
| Bathrooms | 3 |
| Garage spaces | 2 |
Experience the Perfect Blend of Function and Elegance
At Alif Architects, we believe a home should be more than just walls—it should be a backdrop for your most cherished memories. This [Insert Style, e.g., Modern Contemporary / Traditional] design was crafted with a focus on [mention primary benefit, e.g., maximizing natural light / open-concept family living].
What makes this plan special:
Seamless Flow: Designed with an open floor plan that connects your living, dining, and kitchen areas, making it ideal for hosting gatherings or keeping an eye on the family.
Thoughtful Layout: Every square foot has been optimized to ensure you get luxury living without wasted space. [Mention a specific detail, e.g., "The master suite provides a private sanctuary tucked away from the main living area."]
Indoor-Outdoor Harmony: Strategically placed [windows/doors] create a bridge between your interior comfort and the beauty of your outdoor landscape.
Whether you are looking to build your first family home or a modern retreat, this plan offers the flexibility and sophisticated aesthetic to match your vision. Let’s bring this design to life—your future home awaits.
| Architectural Styles | Modern, Contemporary |
| Structure type | Single family home |
| Bedroom Features | |
| Kitchen Features | |
| Additional Room Features | |
| Garage Features | |
| Outdoor spaces | |
| Lot characteristics |
Cover sheet
An artist's rendering of the exterior of the house shows you approximately how the house will look when it’s constructed and landscaped.
Floor plan(s)
Set of detailed plans for each floor, showing the room layouts, interior square footages, door/wall partitions and window sizes. Also included are suggested locations for your kitchen appliances, plumbing fixtures, electrical outlets, etc.
Exterior elevations
Front, rear, right and left side exterior elevations are shown including the exterior materials and measurements of your home.
Interior elevations
These drawings show a suggested layout design of cabinets, utility rooms, fireplaces, built-ins and other interior features depending on the complexity of your home.
Roof plan
Shows an overall bird ’s eye view of the roof layout, roof pitch, slopes and ridges of your roof design.
Foundation plan
This page gives you an overview of typical sections and details of the foundation. Every home has its own specific foundation requirements. You will need to verify and use the details pertinent to your home ’s foundation in addition to abiding by your local area building codes.
Cross-section details
These drawings are vertical cutaways views of your home detailing important relationships from one floor level to another, including changes in ceiling and roof heights.

Alif Enterprises
Alif Architects (a division of Alif Enterprises) specializes in premium, pre-engineered contemporary residential designs. We provide custom home builders, developers, and owner-builders with production-ready, fully customizable drafting packages. Our blueprints include layered AutoCAD (.DWG) vectors, detailed 3D SketchUp (.SKP) source models, and structured Bill of Quantities (BoQ) material take-offs—meticulously drafted to compress municipal approval times and cut design overhead
Learn more and connect with the designer at Alif Enterprises Storefront
Like this plan? Check out another
0 plans by Alif Enterprises
On Alif Enterprises Storefront you can view all their latest house plans, chat and get to know the designer.