


| Total heated | 0 |
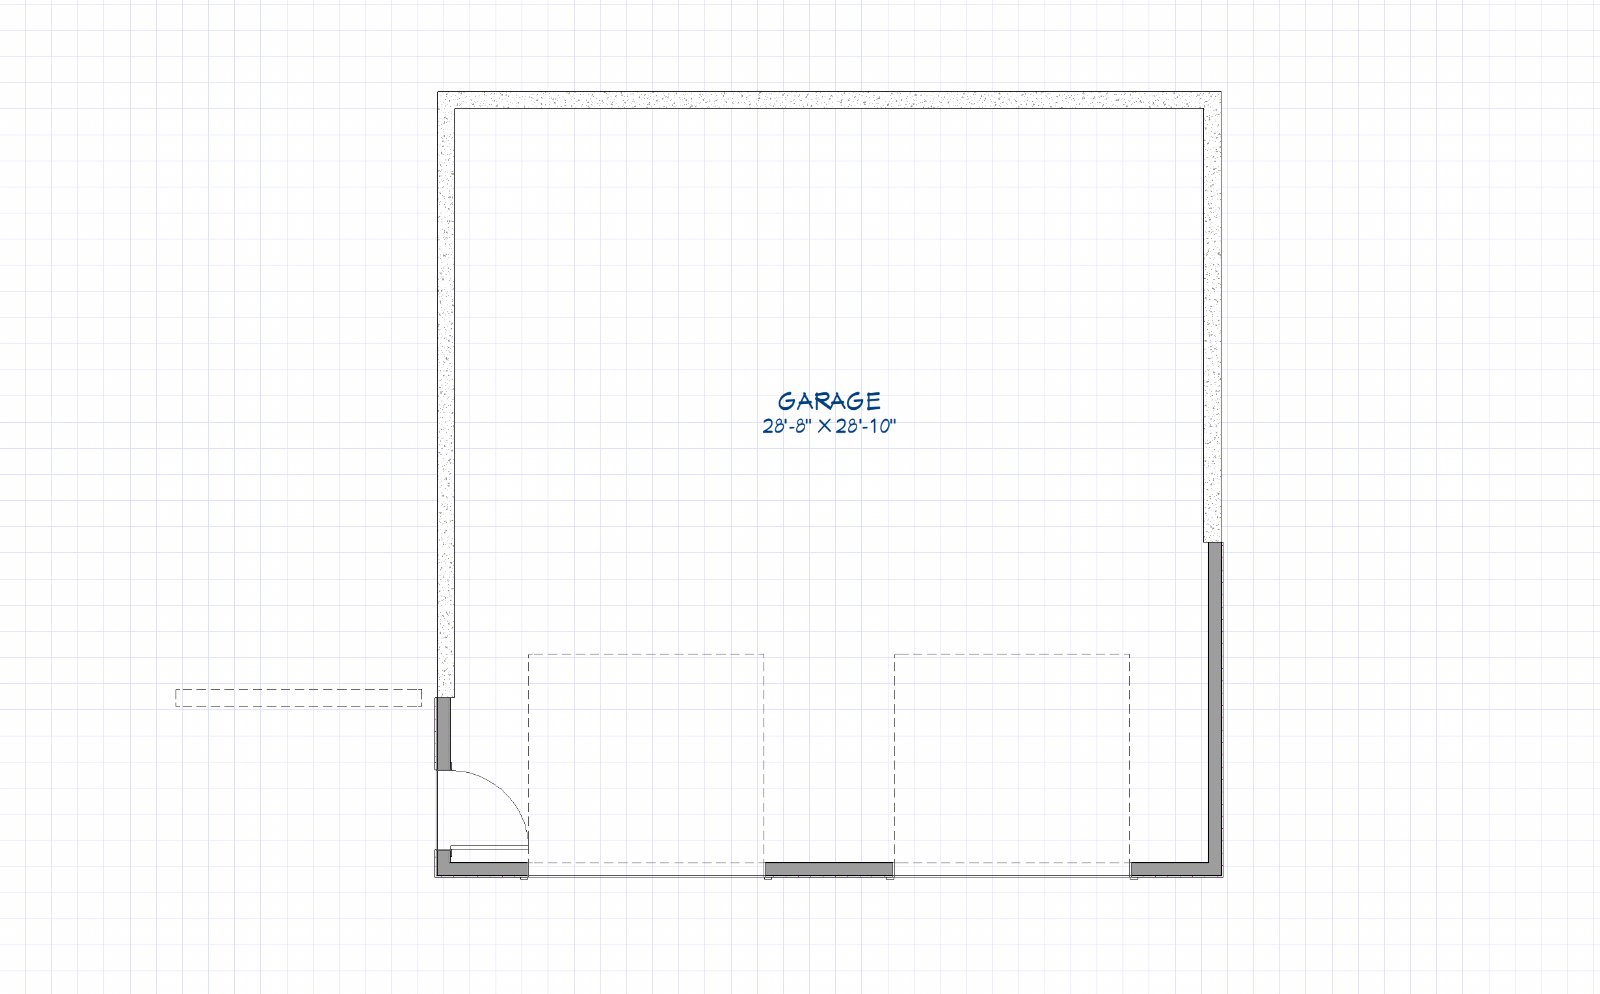
| Garage | 900 |
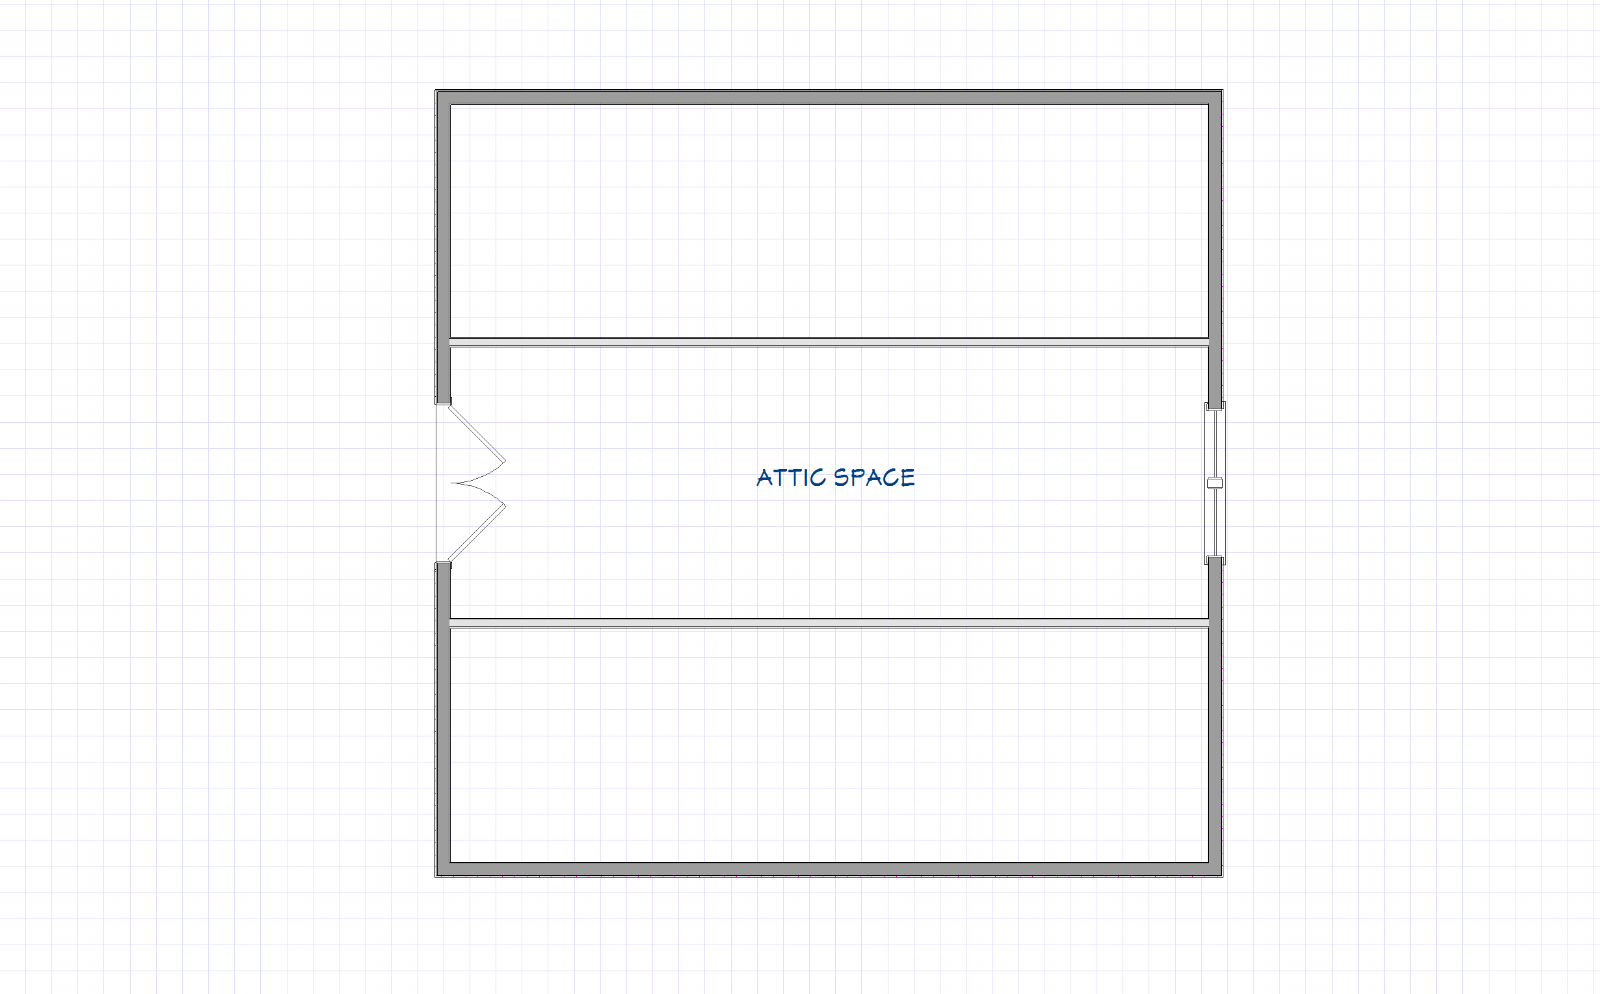
| Unfinished space | 450 |
| Width | 30' 0" |
| Depth | 30' 0" |
| Height | 22' 7" |
| Main roof pitch | 10/12 |
| Main level | 9' 0" |
| 2nd level | 8' 0" |
| Stories | 1.5 |
| Bedroom | 0 |
| Bathrooms | 0 |
| Garage spaces | 2 |
This versatile detached garage plan features a spacious 2-car layout plus a convenient side man door for pedestrian entry and full-width attic trusses providing loads of additional square footage above. The exterior showcases stone accents and is suitable for sloped lots creating a functional storage in a stylish, adaptable package. Plans include detailed blueprints and 3D renderings for easy permitting and building.
| Architectural Styles | Classical, Colonial, Cottage, Country, Traditional |
| Structure type | Shed, Garage and workshop |
| Bedroom Features | |
| Kitchen Features | |
| Additional Room Features | Storage area, Unfinished space |
| Garage Features | Detached garage, Front entry |
| Outdoor spaces | |
| Lot characteristics | Suited for sloping lot |
Cover sheet
An artist's rendering of the exterior of the house shows you approximately how the house will look when it’s constructed and landscaped.
Floor plan(s)
Set of detailed plans for each floor, showing the room layouts, interior square footages, door/wall partitions and window sizes. Also included are suggested locations for your kitchen appliances, plumbing fixtures, electrical outlets, etc.
Exterior elevations
Front, rear, right and left side exterior elevations are shown including the exterior materials and measurements of your home.
Interior elevations
These drawings show a suggested layout design of cabinets, utility rooms, fireplaces, built-ins and other interior features depending on the complexity of your home.
Roof plan
Shows an overall bird ’s eye view of the roof layout, roof pitch, slopes and ridges of your roof design.
Foundation plan
This page gives you an overview of typical sections and details of the foundation. Every home has its own specific foundation requirements. You will need to verify and use the details pertinent to your home ’s foundation in addition to abiding by your local area building codes.
Cross-section details
These drawings are vertical cutaways views of your home detailing important relationships from one floor level to another, including changes in ceiling and roof heights.

Vine Design
Full service architectural designs for additions, renovations, and whole house designs offering unlimited modifications to stock plans
Learn more and connect with the designer at Vine Design Storefront
Like this plan? Check out another
4 plans by Vine Design
On Vine Design Storefront you can view all their latest house plans, chat and get to know the designer.
