


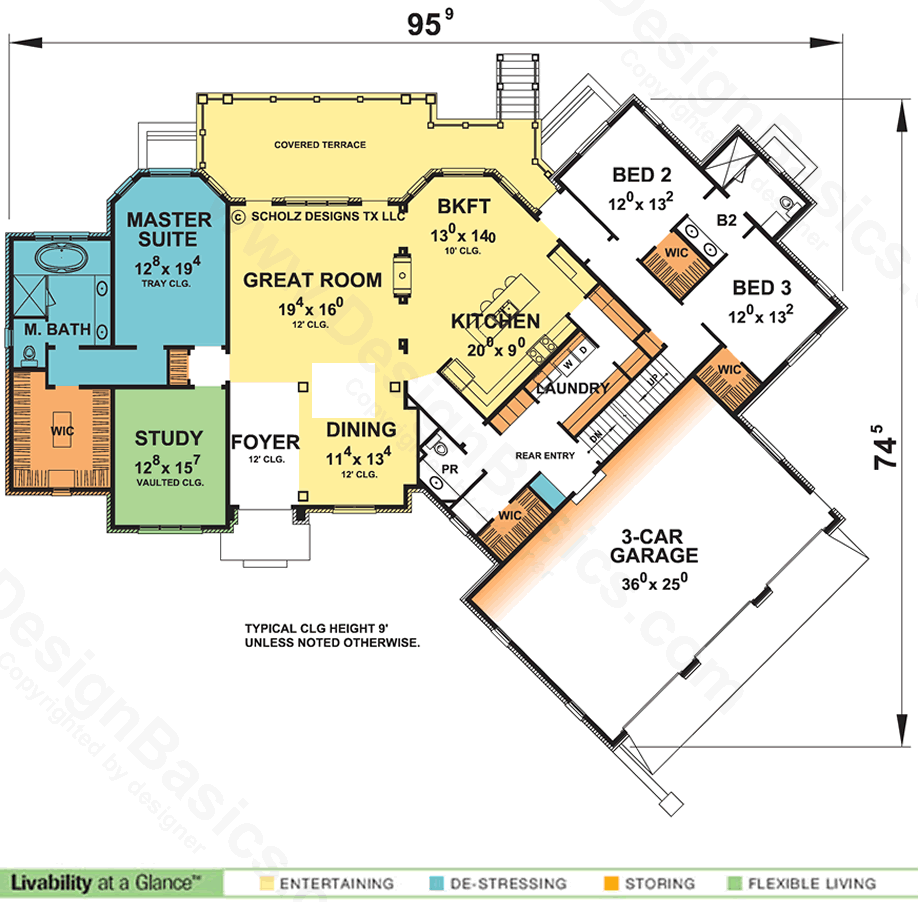
| First floor | 3199 |
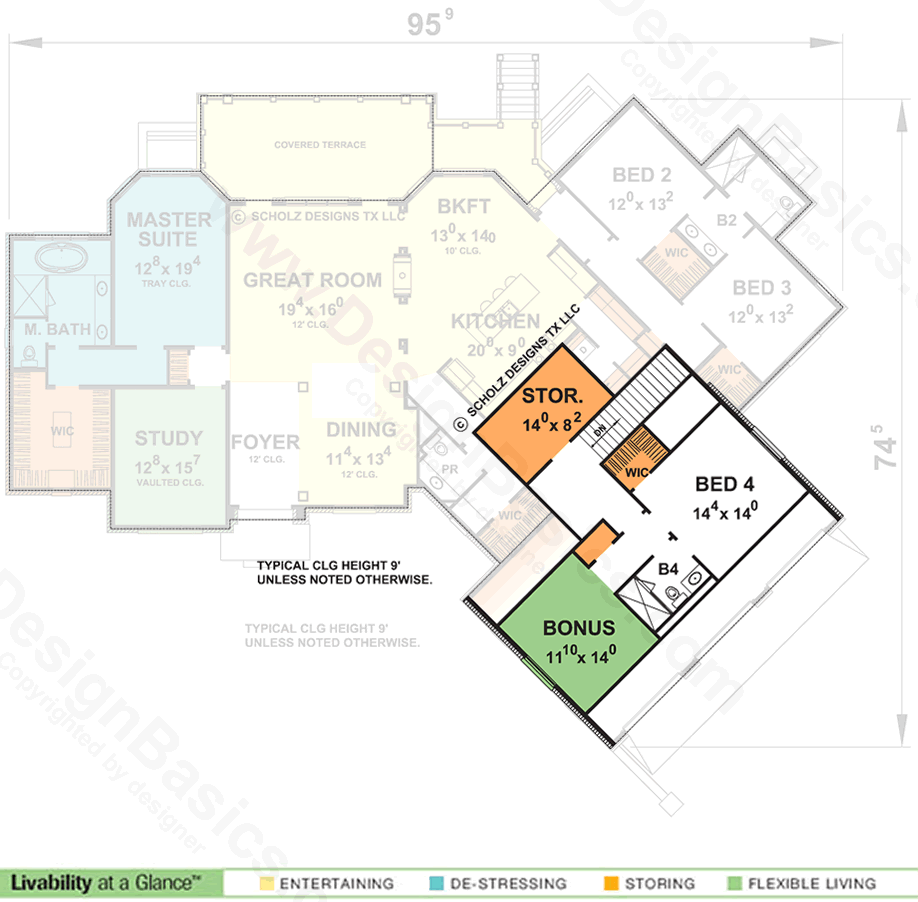
| Second floor | 743 |
| Total heated | 3942 |
| Garage | 871 |
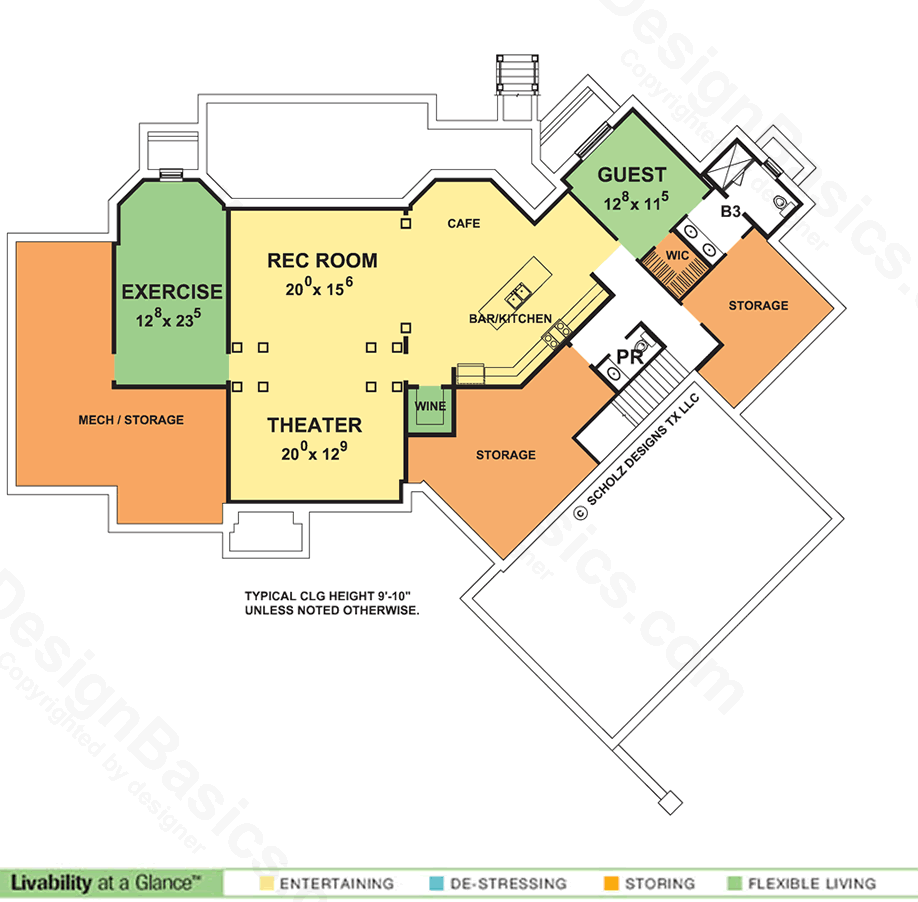
| Unfinished space | 2018 |
| Width | 95' 9" |
| Depth | 74' 5" |
| Height | 29' 5" |
| Main roof pitch | 10/12 |
| Main level | 9' 0" |
| 2nd level | 9' 0" |
| Basement level | 9' 10" |
| Stories | 1.5 |
| Bedroom | 4 |
| Bathrooms | 4+ |
| Garage spaces | 3 |
Ryanwood
The “Architect’s Collection” is an evolving library of Scholz home designs each with complete, up-to-date construction documents created under the direct supervision of our chief architect, creator of all Scholz Design homes for the past 3 decades. This value packed collection is proven. How? These designs have been sold, some built, some currently under construction and others are preparing to be built. And a tremendous value because each has a highly detailed, recently completed set of construction documents that are ready to ship within 24 hours. All construction drawings in this collection meet current building codes, (although local requirements and restrictions such as wind loads, seismic conditions, height limits or floor area ratios, (F.A.R.) may supersede). Full structural information for design criteria used in this collection is included on the drawings, and beam calculations are available if needed. Of course, as with all Scholz Designs homes, your desired modifications and alternate elevations can be accomplished, for further discussion or more information regarding the “Architect’s Collection” or any other Scholz Designs home please call us.
| Architectural Styles | Country, European |
| Structure type | Single family home |
| Bedroom Features | Split bedrooms, Upstairs bedrooms, Main floor master, Walk in closet, Main floor guestroom |
| Kitchen Features | Breakfast nook, Kitchen island, Walk in pantry |
| Additional Room Features | Den/Office/Study, Mud room, Storage area, Great/Living room, Unfinished space, Hobby/Rec room, Main floor laundry, Master sitting area |
| Garage Features | Side entry |
| Outdoor spaces | Covered rear porch |
| Lot characteristics | Suited for view lot |
A Single Build Construction License that gives you certain rights (contact us for details).
CONSTRUCTION DRAWINGS (most plans)
Cover Page. Each home plan features the front elevation and informative reference sections including, general notes and design criteria*, abbreviations, and symbols for your plan.
Elevations. Scaled elevations for the front, rear, and sides are provided. All elevations are detailed and an aerial view of the roof is provided.
Foundations. Foundations are fully engineered for each design, whether slab or basement.
Main Level Floor Plan. The detailed drawings are fully dimensioned for ease of framing. Exterior wall thicknesses vary by plan. If necessary, contact Design Basics to clarify the standard exterior wall thickness for the plan(s) you are interested in.
Second Level Floor Plan. Dimensioned and drafted to the same degree of detail as the main level floor plan*.
Electrical and Sections. Illustrated on a separate page for clarity, the electrical plan shows suggested electrical layout for the main and second level floor plans. Typical wall and stair sections are provided to further explain construction of these areas.
Full technical support is provided to purchasers of each plan to answer your plan-related questions.
*Plans are drafted to meet average conditions and building codes in Nebraska (Texas for Carmichael & Dame Designs) at the time they are designed. Because codes and requirements can change and may vary from jurisdiction to jurisdiction, the designers cannot warrant compliance with any specific code or regulation. All plans can be adapted to your local building codes and requirements. It is the responsibility of the purchaser and/or builder of each plan to see that the structure is built in strict compliance with all governing municipal codes (city, county, state, and federal).
An Unlimited-Build Construction License:
Allows home builders to build their specific plan an unlimited number of times with no re-use fees. The Unlimited-Build option sells at a $500 premium over the Single-Build price, no matter the choice of construction print – PDF, Sets, or a CAD file.

Design Basics, LLC
As a leader in the stock home plan industry, Design Basics, LLC, designs and markets home plans for single-family and multi-family homes via the internet, plan catalogs, newsstand magazines, and home building industry publications.
Learn more and connect with the designer at Design Basics, LLC Storefront
Like this plan? Check out another
63 plans by Design Basics, LLC
On Design Basics, LLC Storefront you can view all their latest house plans, chat and get to know the designer.
