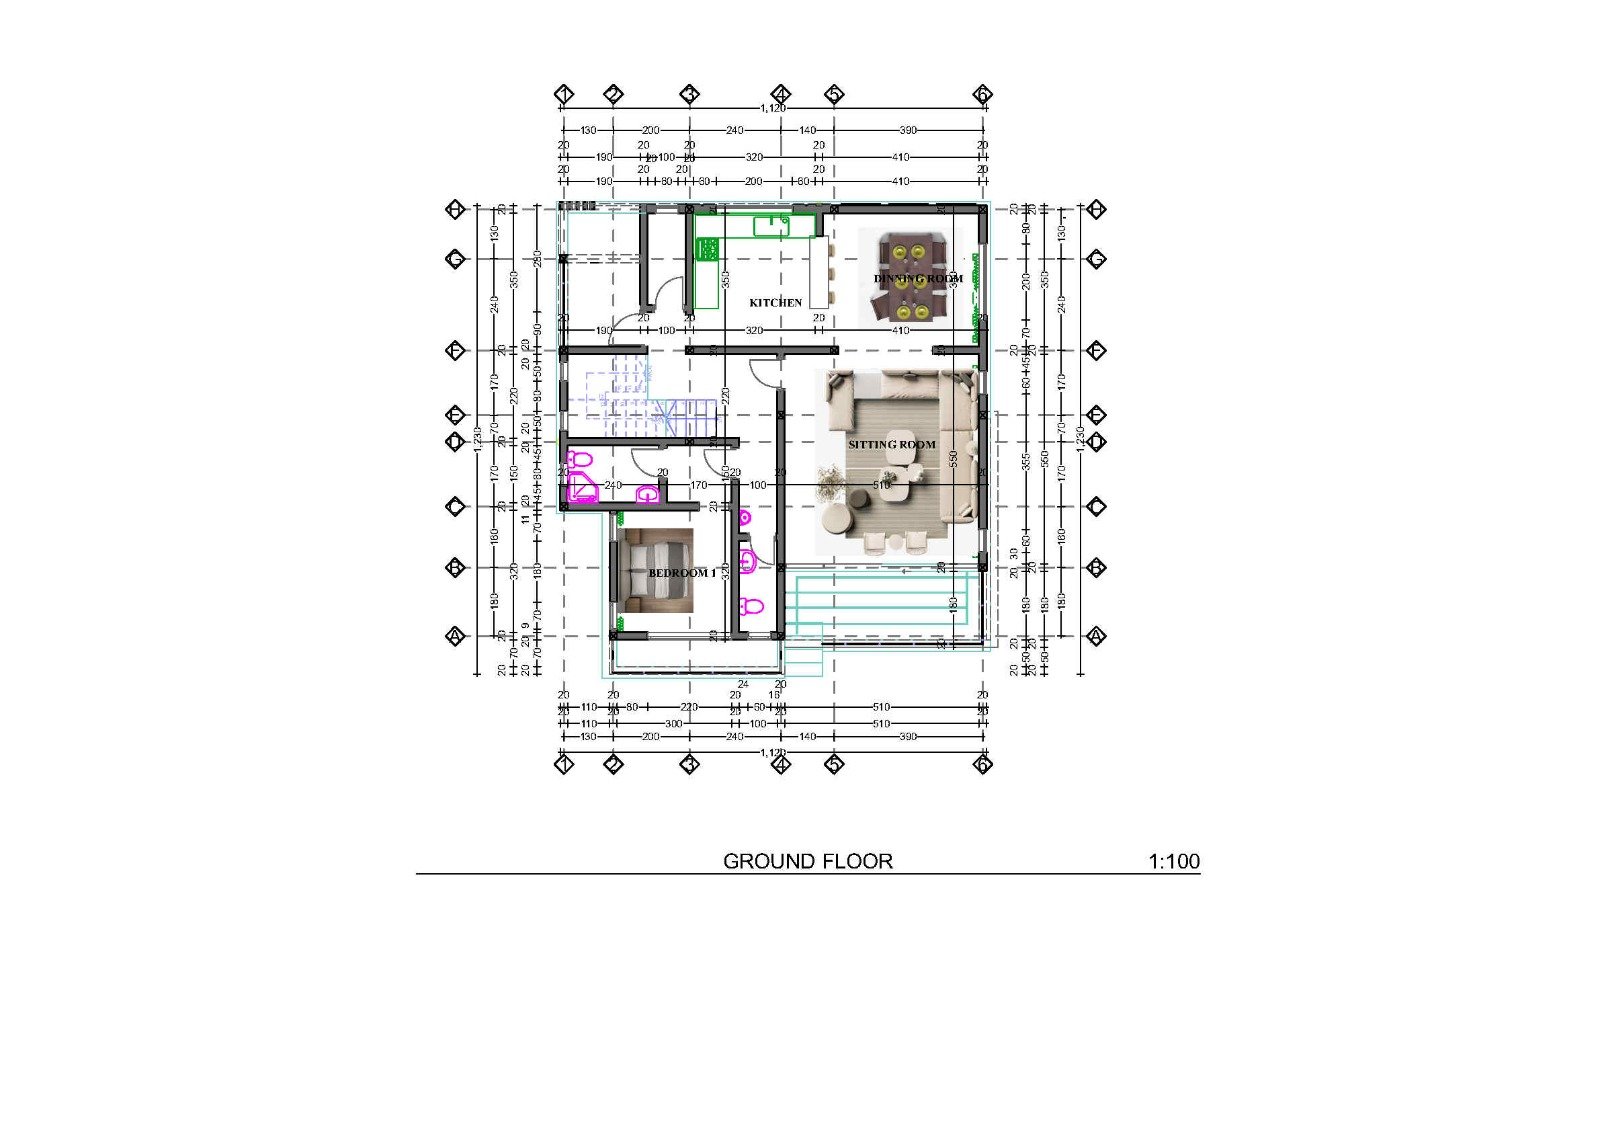
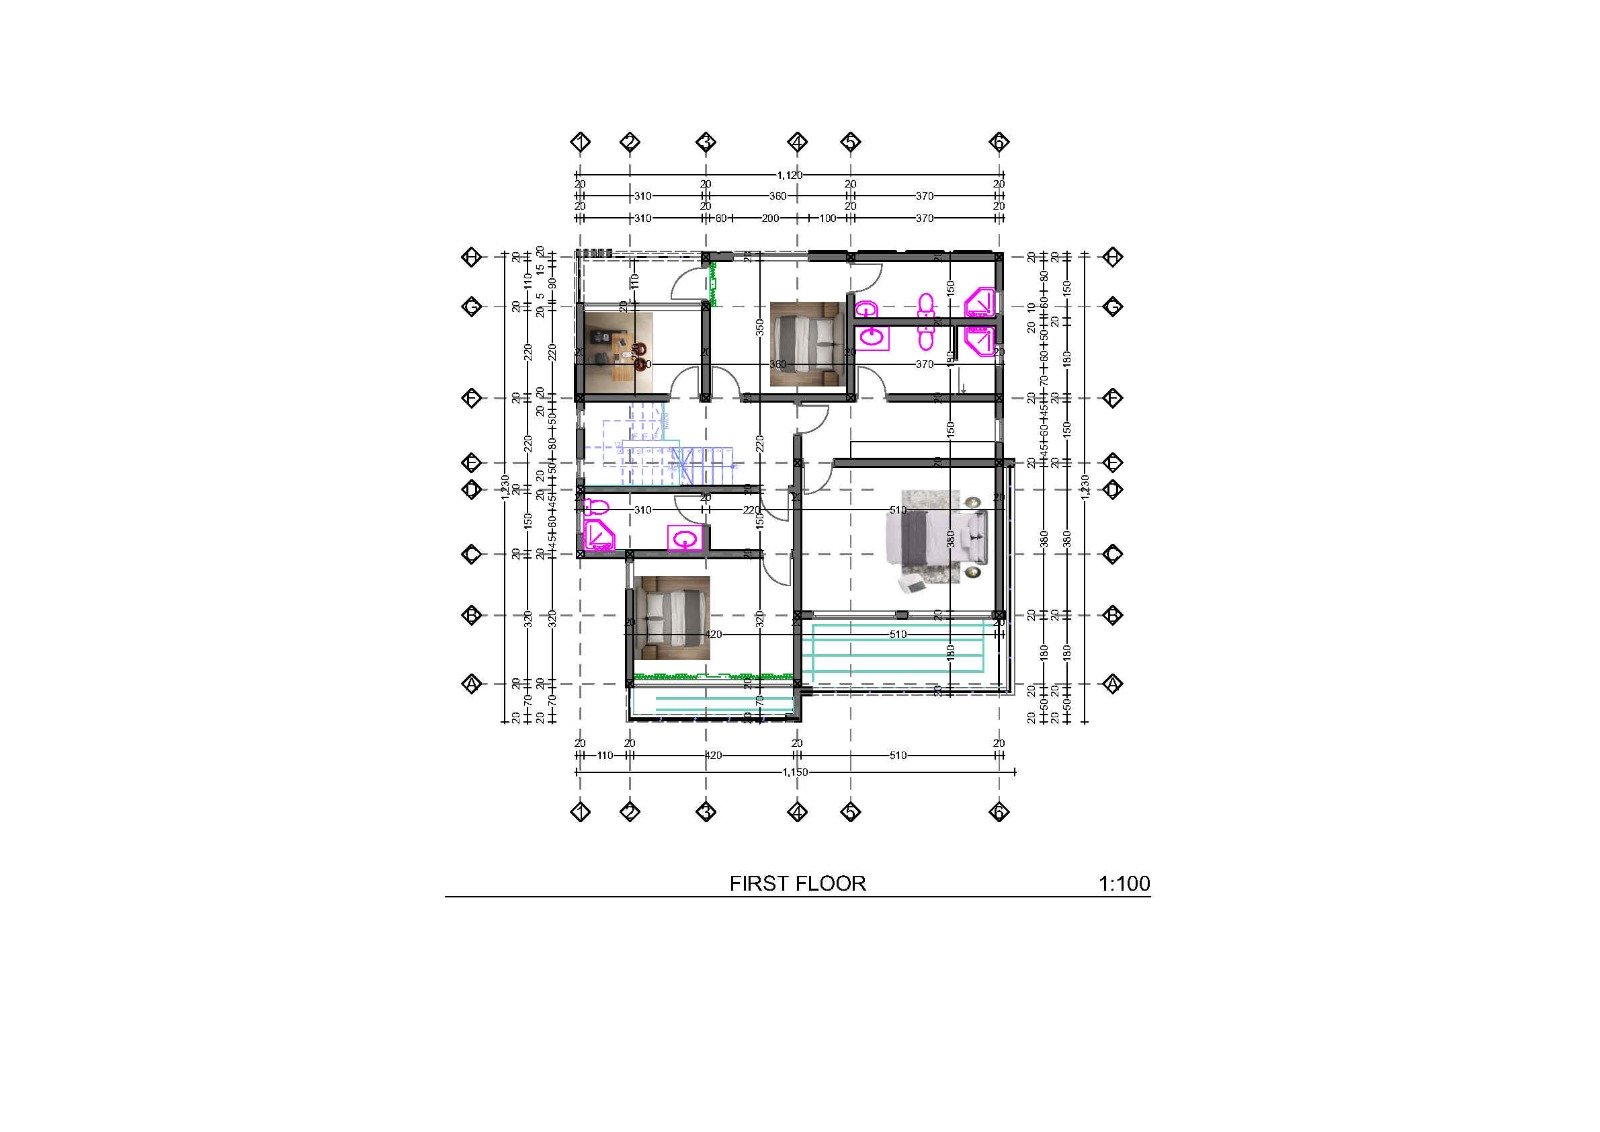
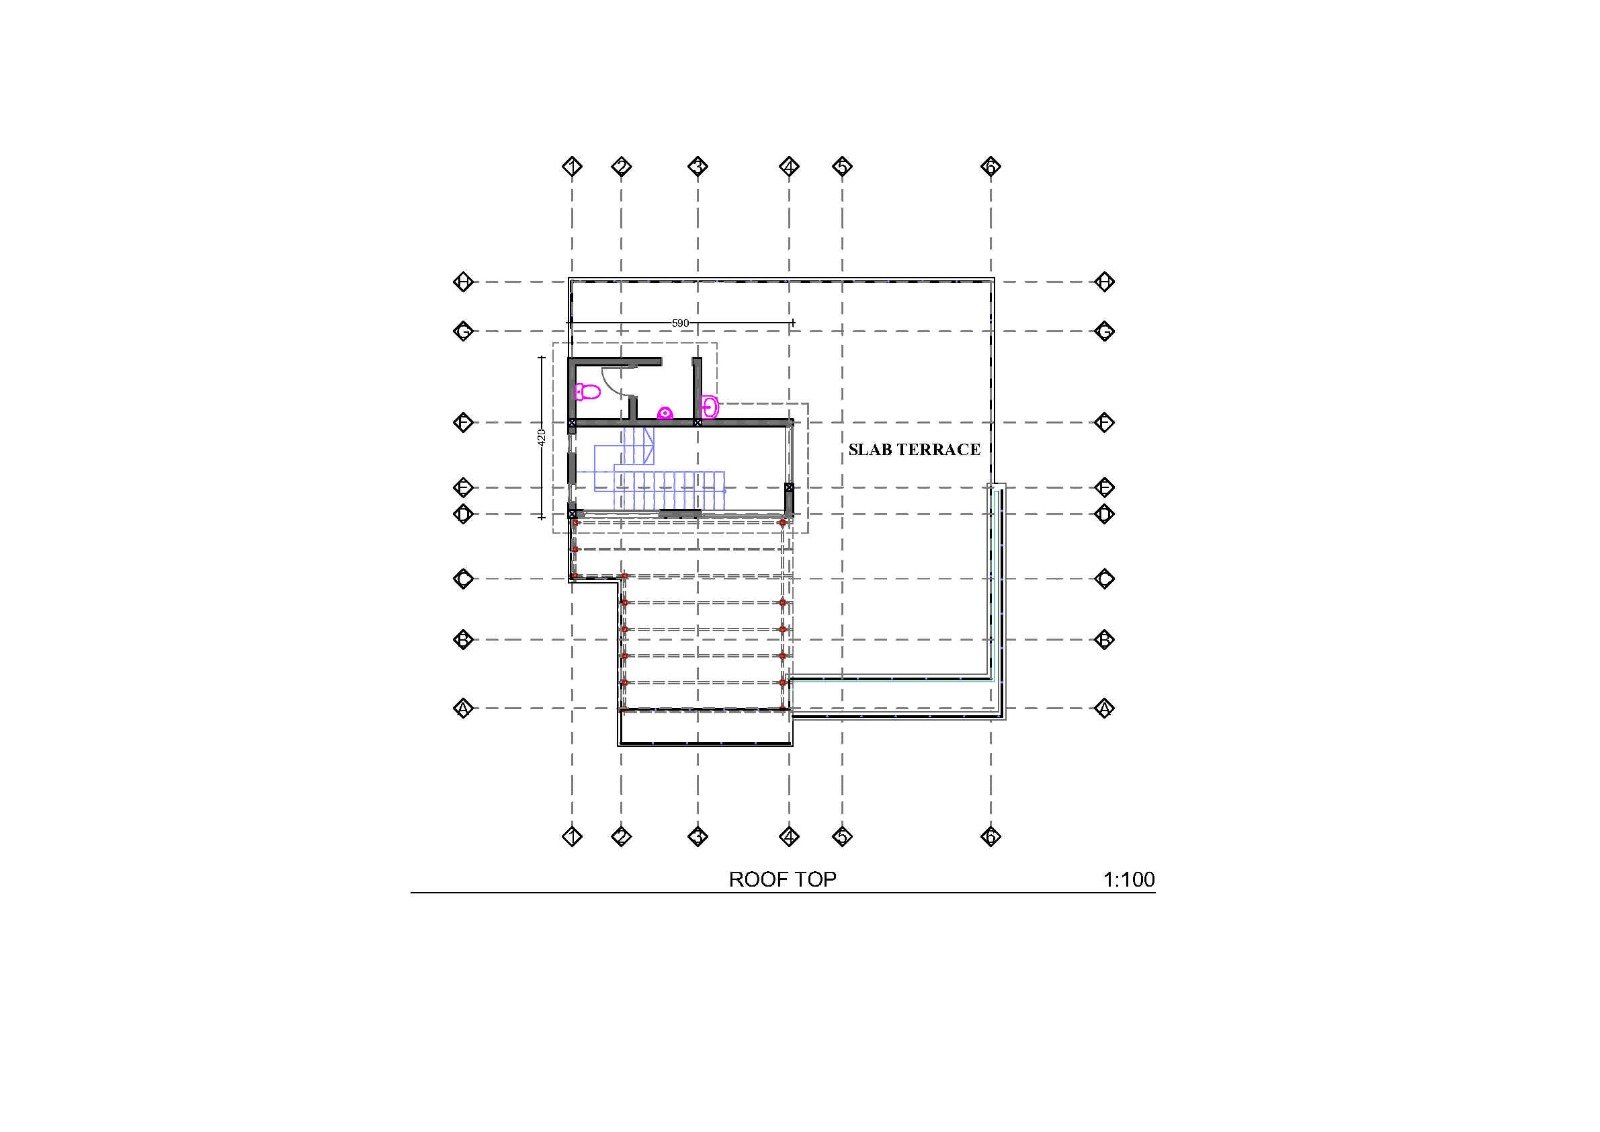
| First floor | 1474 |
| Second floor | 1474 |
| Total heated | 2948 |
| Width | 36' 7" |
| Depth | 40' 3" |
| Height | 29' 0" |
| Main roof pitch | 6/0 |
| Main level | 9' 8" |
| 2nd level | 9' 8" |
| Stories | 2 |
| Bedroom | 4 |
| Bathrooms | 4+ |
| Garage spaces | 0 |
Modern Signature Home — Where Bold Design Meets Everyday Comfort
This contemporary house plan is designed for homeowners who want more than just a place to live — it’s for those who want a home that expresses confidence, comfort, and modern lifestyle.
From its striking façade, the home immediately stands out through a bold architectural frame paired with warm natural finishes. Clean lines, layered volumes, and thoughtful proportions give the building a strong identity that feels modern yet timeless.
Large glass walls and expansive balconies create a seamless connection between indoor and outdoor living. Natural light fills the interiors throughout the day, while the open views bring a sense of calm and space. Carefully positioned balconies and terraces provide privacy without sacrificing openness — perfect for relaxed living and entertaining.
One of the home’s most distinctive features is its integration of greenery. Balcony planters and a rooftop garden soften the modern structure, improve thermal comfort, and create private outdoor retreats. The flat roof design also allows for future upgrades such as solar panels, a rooftop lounge, or additional leisure space.
Designed for efficiency and comfort, this plan maximizes usable space while minimizing waste. It is ideal for urban or peri-urban plots and can easily adapt to family living, rental use, or a home-office setup.
Why this plan stands out:
Bold modern façade with warm natural finishes
Large windows for excellent daylight and ventilation
Indoor–outdoor living through balconies and terraces
Rooftop garden and future-ready flat roof
High curb appeal and strong long-term property value
This house plan is perfect for homeowners seeking a modern, elegant, and future-ready home that balances design, comfort, and practicality.
| Architectural Styles | Modern |
| Structure type | Single family home |
| Bedroom Features | Split bedrooms, Upstairs bedrooms, Main floor master, Walk in closet, Main floor guestroom |
| Kitchen Features | Kitchen island |
| Additional Room Features | Storage area, Great/Living room |
| Garage Features | |
| Outdoor spaces | Loft balcony |
| Lot characteristics | Suited for corner lot, Suited for view lot, Suited for narrow lot |
Cover sheet
An artist's rendering of the exterior of the house shows you approximately how the house will look when it’s constructed and landscaped.
Floor plan(s)
Set of detailed plans for each floor, showing the room layouts, interior square footages, door/wall partitions and window sizes. Also included are suggested locations for your kitchen appliances, plumbing fixtures, electrical outlets, etc.
Exterior elevations
Front, rear, right and left side exterior elevations are shown including the exterior materials and measurements of your home.
Interior elevations
These drawings show a suggested layout design of cabinets, utility rooms, fireplaces, built-ins and other interior features depending on the complexity of your home.
Roof plan
Shows an overall bird ’s eye view of the roof layout, roof pitch, slopes and ridges of your roof design.
Foundation plan
This page gives you an overview of typical sections and details of the foundation. Every home has its own specific foundation requirements. You will need to verify and use the details pertinent to your home ’s foundation in addition to abiding by your local area building codes.
Cross-section details
These drawings are vertical cutaways views of your home detailing important relationships from one floor level to another, including changes in ceiling and roof heights.
ENGINEERING CONSULTANCY LTD
Architectural designer offering the building designs, architectural concepts, landscaping schemes and proffessional trainings about Arch.designing softwares online on low cost.
Learn more and connect with the designer at ENGINEERING CONSULTANCY LTD Storefront
Like this plan? Check out another
2 plans by ENGINEERING CONSULTANCY LTD
On ENGINEERING CONSULTANCY LTD Storefront you can view all their latest house plans, chat and get to know the designer.