| First floor | 1616 |
| Total heated | 1616 |
| Garage | 521 |
| Width | 40' 0" |
| Depth | 75' 2" |
| Height | 16' 10" |
| Main roof pitch | 3/12 |
| Main level | 11' 0" |
| Stories | 1 |
| Bedroom | 3 |
| Bathrooms | 2 |
| Garage spaces | 2 |
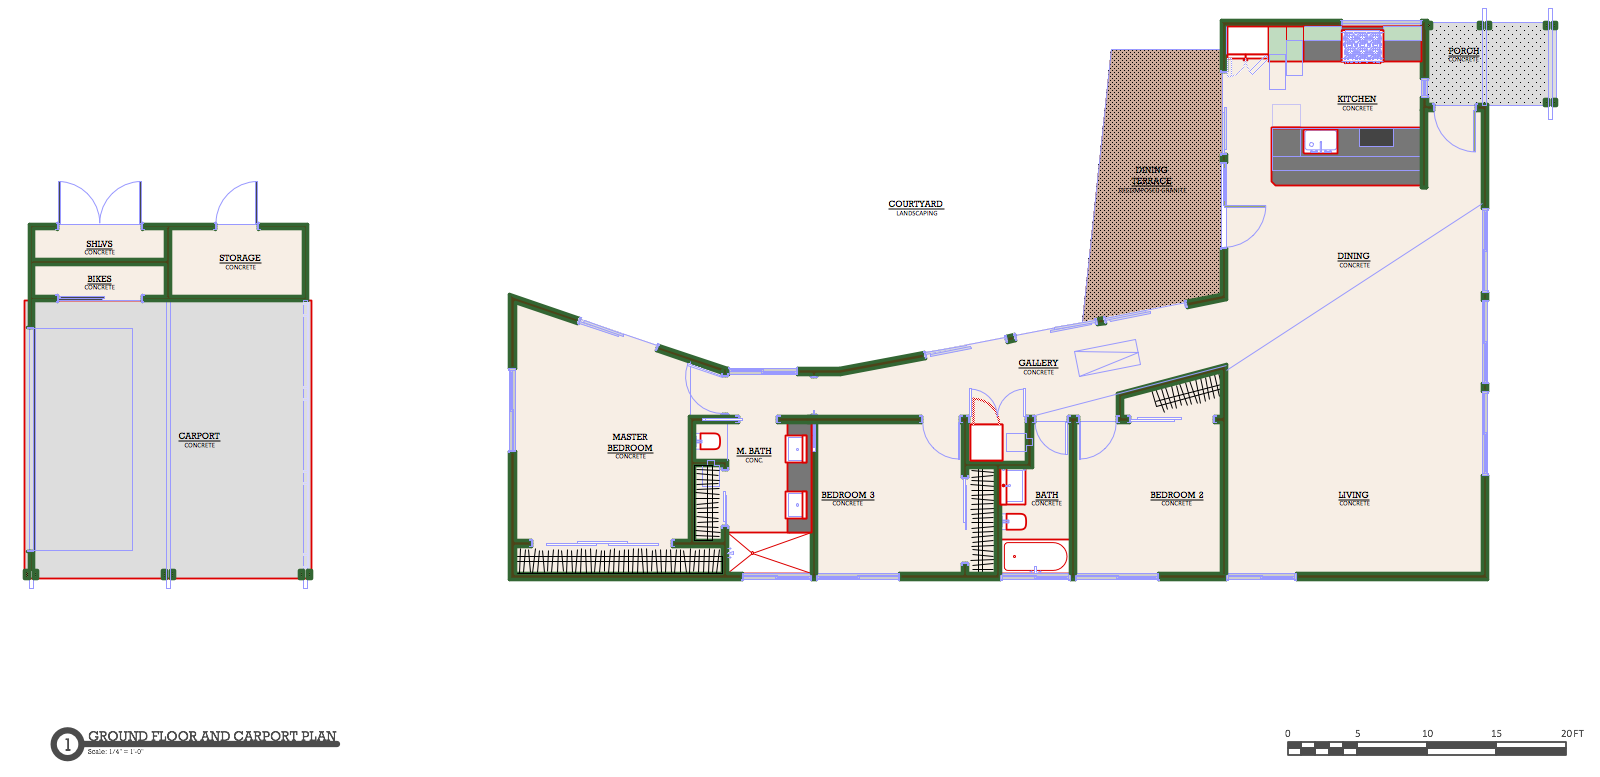
I enjoy designing appropriately-sized homes as infill projects that add new vitality to our neighborhoods while respecting the people, history and scale of the surrounding homes. In the case of this project originally built by Newcastle Homes in Austin, Texas, this one-story house is organized on the lot to create an “L” with an elongated stem. The “base” of the “L” is turned 90° to the lot’s long axis, maximizing desirable southern and northern windows for lots running north- south, and minimizing east and west walls in the living room and kitchen. The roof is a series of parallel ridges running east and west, maximizing the solar-ready roof area. And with the media wall to the west, the amount of glass on that harshest of sides is reduced. The long stem of the house—bedrooms and a generous gallery—are given angled walls with large glass sliding doors such that the east of the house was faceted creating a side courtyard. A secondary private courtyard is created in the space between the garage and the master bedroom, with close access from the master bedroom's sliding glass door.
| Architectural Styles | Modern, Contemporary |
| Structure type | Single family home |
| Bedroom Features | Main floor master |
| Kitchen Features | Peninsula eating bar |
| Additional Room Features | Main floor laundry |
| Garage Features | Carport, Rear entry, Detached garage |
| Outdoor spaces | Courtyard |
| Lot characteristics |
Cover sheet
An artist's rendering of the exterior of the house shows you approximately how the house will look when it’s constructed and landscaped.
Floor plan(s)
Set of detailed plans for each floor, showing the room layouts, interior square footages, door/wall partitions and window sizes. Also included are suggested locations for your kitchen appliances, plumbing fixtures, electrical outlets, etc.
Exterior elevations
Front, rear, right and left side exterior elevations are shown including the exterior materials and measurements of your home.
Interior elevations
These drawings show a suggested layout design of cabinets, utility rooms, fireplaces, built-ins and other interior features depending on the complexity of your home.
Roof plan
Shows an overall bird ’s eye view of the roof layout, roof pitch, slopes and ridges of your roof design.
Foundation plan
This page gives you an overview of typical sections and details of the foundation. Every home has its own specific foundation requirements. You will need to verify and use the details pertinent to your home ’s foundation in addition to abiding by your local area building codes.
Cross-section details
These drawings are vertical cutaways views of your home detailing important relationships from one floor level to another, including changes in ceiling and roof heights.

François Lévy, AIA
I design buildings that capture the imagination, express regional beauty and a sense of place. My projects reflect their cultural and geographical context, and are accessible and comprehensible to the user rather than obeying a preconceived architectural agenda. I'm especially passionate about creating projects that eloquently express how we use and conserve energy and water, and inhabit their site. All my work—whether in architecture, teaching or research—investigates the intersection of design, technology, and sustainability. My architectural projects have attracted regional and national press, including features on HGTV and in magazines such as Dwell, This Old House and Natural Home.
Learn more and connect with the designer at François Lévy, AIA Storefront
Like this plan? Check out another
1 plans by François Lévy, AIA
On François Lévy, AIA Storefront you can view all their latest house plans, chat and get to know the designer.