| First floor | 4500 |
| Second floor | 2500 |
| Third floor | 0 |
| Basement (finished) | 0 |
| Other heated area | 1200 |
| Total heated | 8200 |
| Garage | 900 |
| Width | 120' 0" |
| Depth | 85' 0" |
| Height | 28' 0" |
| Main roof pitch | 3/12 |
| Main level | 12' 0" |
| 2nd level | 10' 0" |
| Stories | 2 |
| Bedroom | 5+ |
| Bathrooms | 4+ |
| Garage spaces | 3 |
DaVinci Residence — Modern Mansion Concept
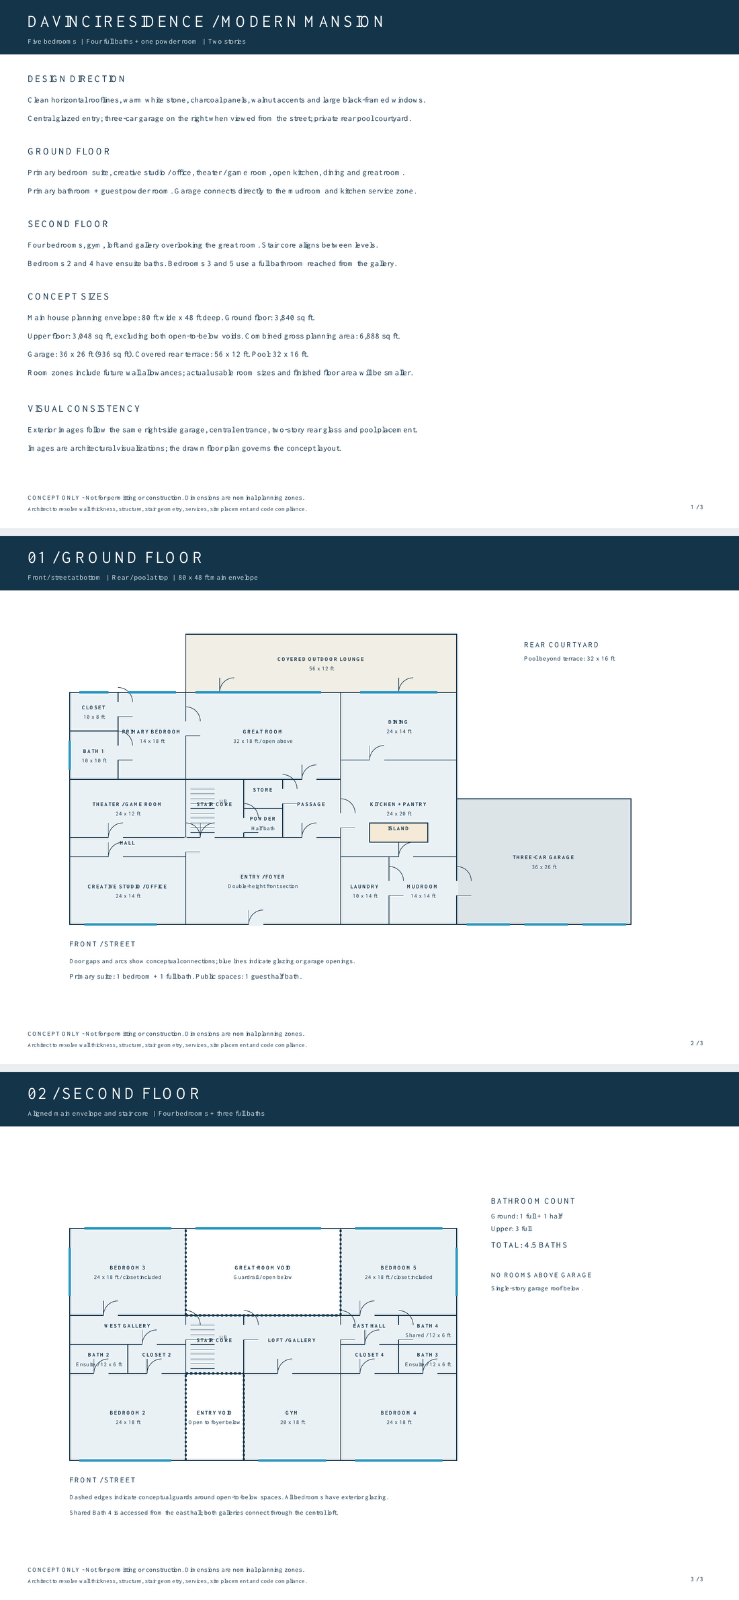
Welcome to an architectural masterwork defined by clean horizontal rooflines, warm white stone, charcoal panels, walnut accents, and expansive black-framed windows. The DaVinci Residence spans nearly 7,000 square feet of combined gross planning area (6,888 sq ft) on an 80x48 ft main envelope, offering a seamless blend of luxury, privacy, and high-end entertainment.
Architectural Highlights & Exterior
Striking Exterior Palette: Clean horizontal rooflines paired with warm white stone, charcoal panels, and walnut accents.
Grand Arrival: A central glazed entry flanked by a convenient three-car garage positioned on the right when viewed from the street.
Outdoor Oasis: A private rear pool courtyard featuring a \bm{32\times16} ft pool and an expansive \bm{56\times12} ft covered outdoor lounge.
Ground Floor Luxury
Main-Level Master Suite: A private primary bedroom (\bm{14\times18} ft) complete with a spacious \bm{10\times8} ft closet and a luxurious \bm{10\times10} ft primary bathroom.
Entertainment & Work: Features a dedicated theater/game room (\bm{24\times12} ft) and a quiet creative studio/office (\bm{24\times12} ft / \bm{24\times14} ft).
Open-Concept Living: A dramatic great room (\bm{32\times18} ft) with an open-above feel, flowing directly into a formal dining area (\bm{24\times14} ft) and an expansive kitchen with an island and walk-in pantry (\bm{24\times20} ft).
Convenience: Includes a central powder room, a functional mudroom (\bm{14\times14} ft), a dedicated laundry room (\bm{10\times14} ft), and direct service access to the three-car garage (\bm{36\times26} ft).
Second Floor Retreat
Upper Level Bedrooms: Four generously sized bedrooms (including Bedroom 2, 3, 4, and 5 measuring \bm{24\times18} ft each) featuring exterior glazing.
Private Baths: Bedrooms 2 and 4 include private ensuite baths (\bm{12\times6} ft), while Bedrooms 3 and 5 share a well-appointed full bathroom accessed from the east hall.
Fitness & Loft Spaces: A dedicated home gym (\bm{20\times18} ft) and an open loft/gallery overlooking the grand entryway and great-room void below.
Property Specifications
Total Bedrooms: 5
Total Bathrooms: 4.5 (4 full baths + 1 ground-floor powder room)
Main House Envelope: 80 ft wide \bm{\times} 48 ft deep
Ground Floor Area: 3,840 sq ft
Upper Floor Area: 3,048 sq ft (excluding open voids)
Garage: \bm{36\times26} ft (936 sq ft) with no rooms built directly above it
| Architectural Styles | Modern, Traditional |
| Structure type | Single family home |
| Bedroom Features | Walk in closet, Two master suites |
| Kitchen Features | Butlers pantry |
| Additional Room Features | Den/Office/Study, Wine cellar |
| Garage Features | Tandem |
| Outdoor spaces | Courtyard |
| Lot characteristics | Zero lot lines |
Cover sheet
An artist's rendering of the exterior of the house shows you approximately how the house will look when it’s constructed and landscaped.
Floor plan(s)
Set of detailed plans for each floor, showing the room layouts, interior square footages, door/wall partitions and window sizes. Also included are suggested locations for your kitchen appliances, plumbing fixtures, electrical outlets, etc.
Exterior elevations
Front, rear, right and left side exterior elevations are shown including the exterior materials and measurements of your home.
Interior elevations
These drawings show a suggested layout design of cabinets, utility rooms, fireplaces, built-ins and other interior features depending on the complexity of your home.
Roof plan
Shows an overall bird ’s eye view of the roof layout, roof pitch, slopes and ridges of your roof design.
Foundation plan
This page gives you an overview of typical sections and details of the foundation. Every home has its own specific foundation requirements. You will need to verify and use the details pertinent to your home ’s foundation in addition to abiding by your local area building codes.
Cross-section details
These drawings are vertical cutaways views of your home detailing important relationships from one floor level to another, including changes in ceiling and roof heights.

Ink & Iron
Learn more and connect with the designer at Ink & Iron Storefront
Like this plan? Check out another
1 plans by Ink & Iron
On Ink & Iron Storefront you can view all their latest house plans, chat and get to know the designer.