


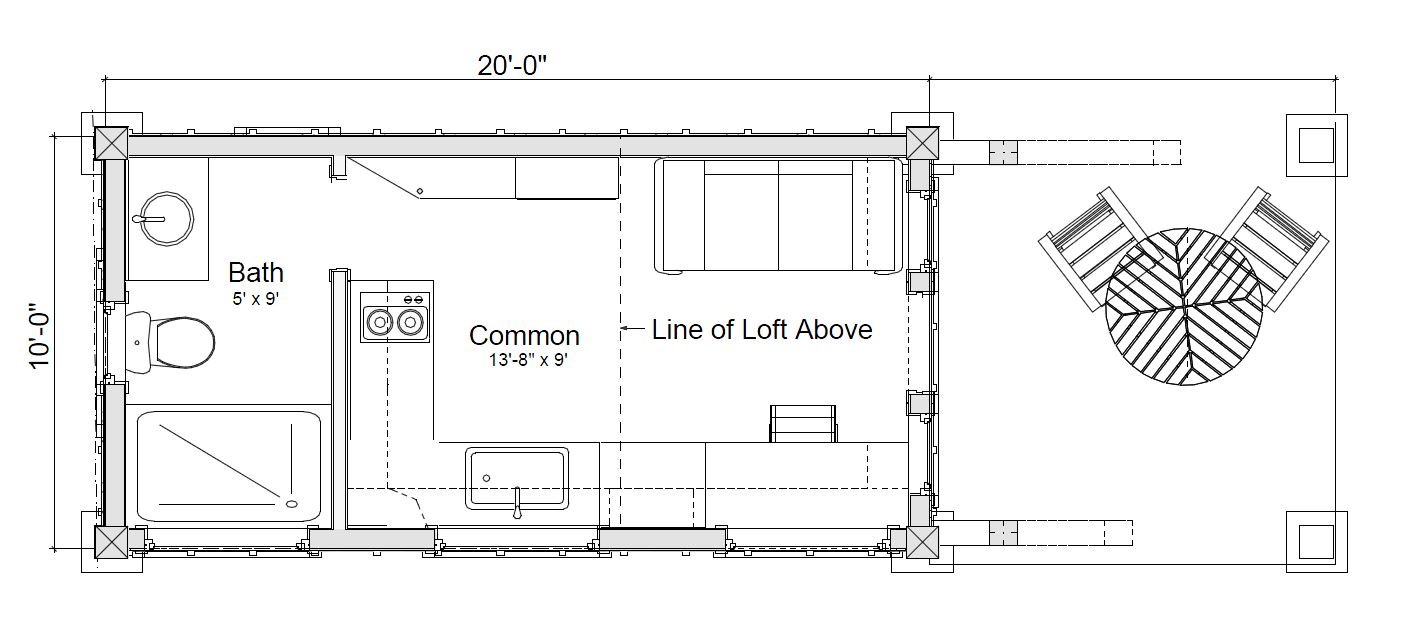
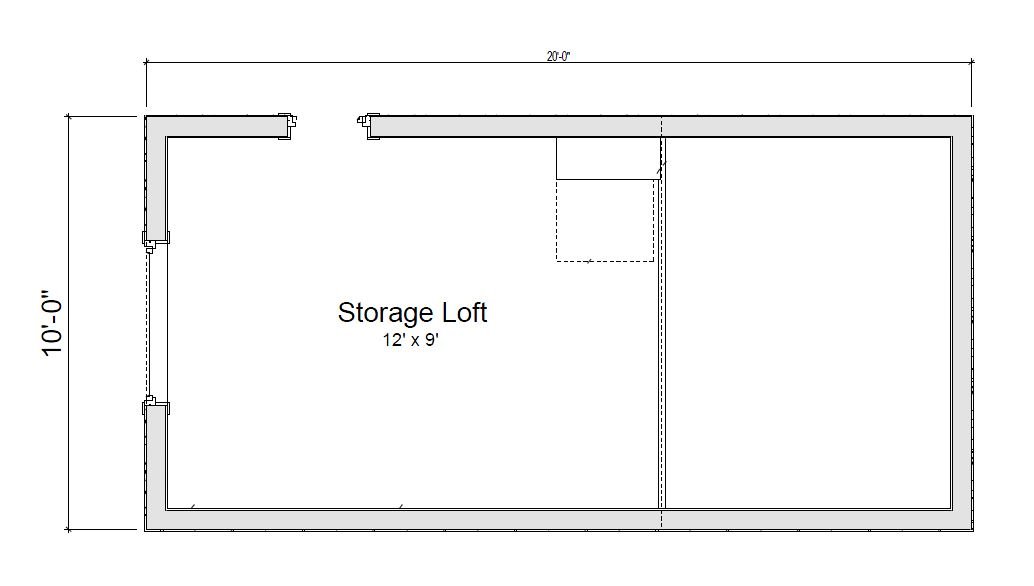
| First floor | 200 |
| Second floor | 84 |
| Total heated | 284 |
| Width | 20' 0" |
| Depth | 10' 0" |
| Height | 12' 6" |
| Main roof pitch | 5/12 |
| Stories | 2 |
| Bedroom | 0 |
| Bathrooms | 1 |
| Garage spaces | 0 |
This is a 10x20 studio with full kitchen and full bath. A small sleeping loft with a Murphy bed is accessed by a ladder that is integrated into the bookcase. This is a small studio that we designed for a couple from Austin who moved to Boise. This will be a writing studio for one of the owners and occasional guest house. It's fun to see the work that is being created in the space and hear about the writing workshops that are hosted there. The clients asked us to be inspired by Japanese tea houses but with a modern influence. We are seeing projects trend smaller, but this one went all the way to micro-house, tiny house. We would love to hear from you to discuss new projects, no matter the size, as you can see.
Additional photos include a tiny house development in Colorado of 5 houses using these plans.
| Architectural Styles | Modern, Contemporary |
| Structure type | Tiny house |
| Bedroom Features | |
| Kitchen Features | |
| Additional Room Features | |
| Garage Features | |
| Outdoor spaces | Covered front porch |
| Lot characteristics |
Cover sheet
An artist's rendering of the exterior of the house shows you approximately how the house will look when it’s constructed and landscaped.
Floor plan(s)
Set of detailed plans for each floor, showing the room layouts, interior square footages, door/wall partitions and window sizes. Also included are suggested locations for your kitchen appliances, plumbing fixtures, electrical outlets, etc.
Exterior elevations
Front, rear, right and left side exterior elevations are shown including the exterior materials and measurements of your home.
Interior elevations
These drawings show a suggested layout design of cabinets, utility rooms, fireplaces, built-ins and other interior features depending on the complexity of your home.
Roof plan
Shows an overall bird ’s eye view of the roof layout, roof pitch, slopes and ridges of your roof design.
Foundation plan
This page gives you an overview of typical sections and details of the foundation. Every home has its own specific foundation requirements. You will need to verify and use the details pertinent to your home ’s foundation in addition to abiding by your local area building codes.
Cross-section details
These drawings are vertical cutaways views of your home detailing important relationships from one floor level to another, including changes in ceiling and roof heights.

Gravitas
Gravitas is a residential design firm located in the heart of the Surel Mitchell Live-Work-Create District in Garden City Idaho. We specialize in Contemporary & Modern Home Design in all mediums from glass and metal to rammed earth, log, and timber. We work with clients locally in Idaho, and throughout the nation on a full spectrum of projects from tiny homes & small remodels, up to grand ski lodges. Current projects include a Tiny House Development in Colorado, historic home additions in the North End, and an off grid rustic estate in the center of the Idaho Panhandle. Give us a call and we can see if we can help you with the design of your project.
Learn more and connect with the designer at Gravitas Storefront
Like this plan? Check out another
13 plans by Gravitas
On Gravitas Storefront you can view all their latest house plans, chat and get to know the designer.