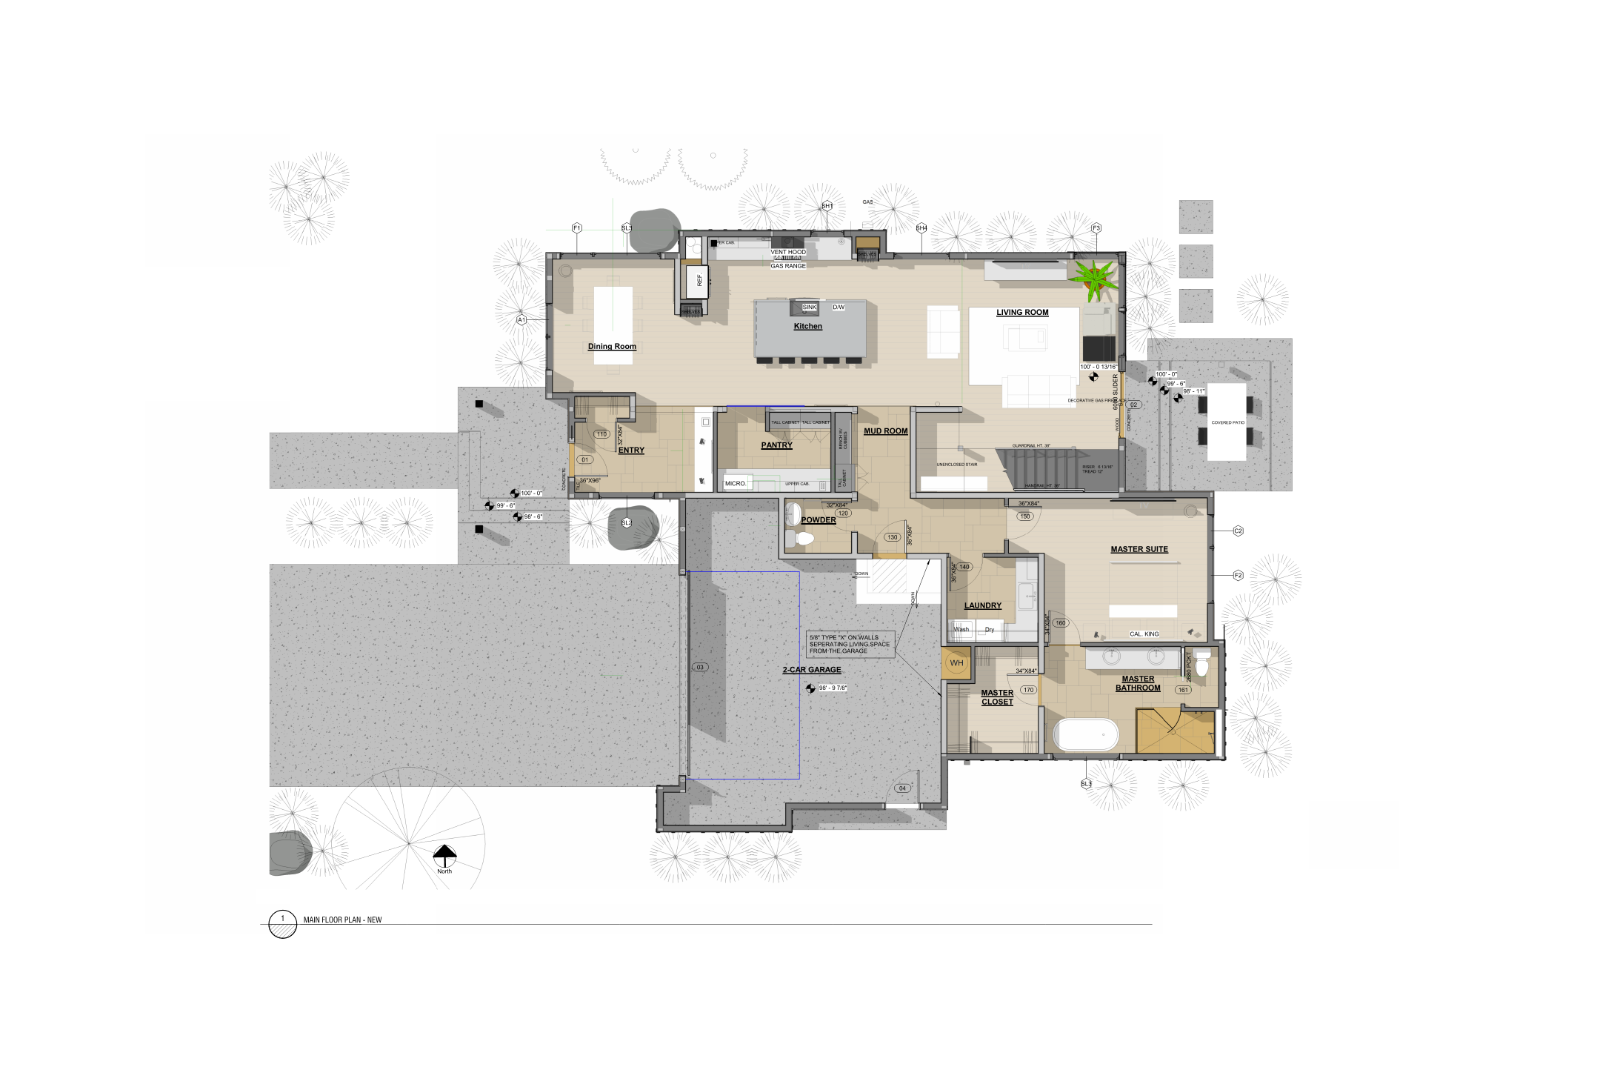
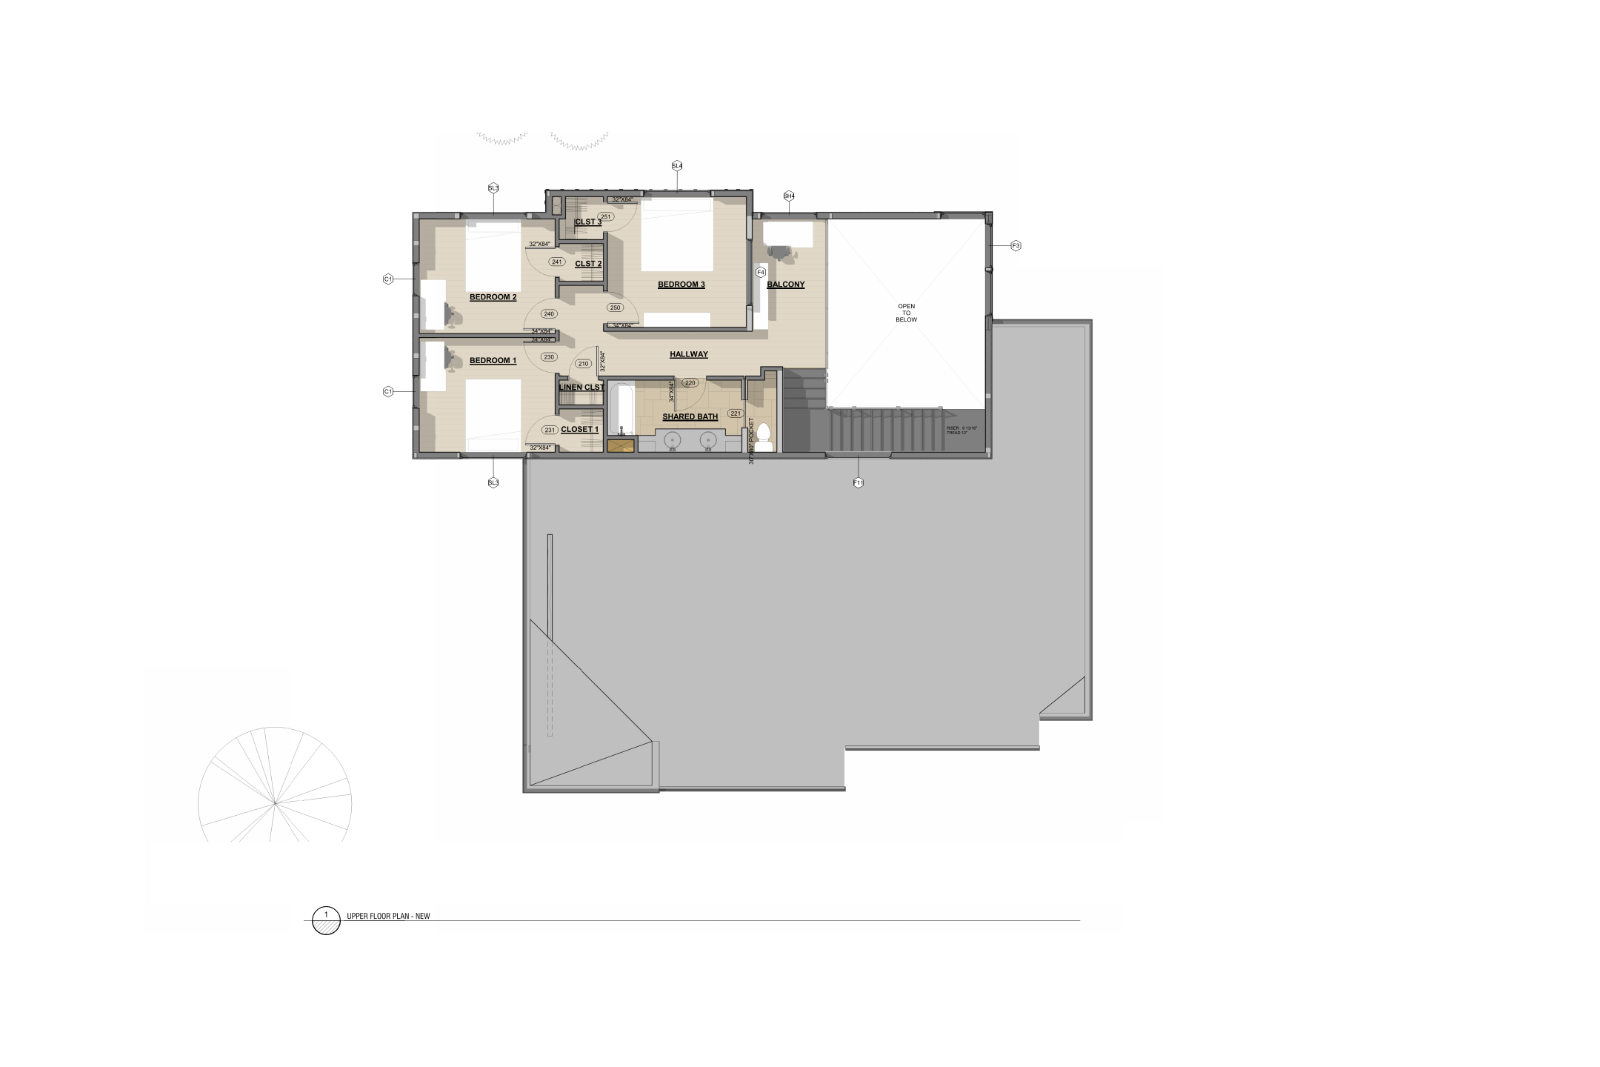
| First floor | 1853 |
| Second floor | 932 |
| Total heated | 2785 |
| Garage | 584 |
| Width | 54' 0" |
| Depth | 61' 0" |
| Height | 30' 0" |
| Main roof pitch | 10/12 |
| Main level | 9' 0" |
| 2nd level | 8' 0" |
| Living room | 24' 4" |
| Stories | 2 |
| Bedroom | 4 |
| Bathrooms | 2.5 |
| Garage spaces | 2 |
This thoughtfully designed home was born from the idea that Curb Appeal and Livability should coexist in perfect harmony. Created for modern families who value connection, flow, and function, the layout balances open-concept living with intentional privacy.
From the moment you step inside, you're welcomed by expansive views and light-filled spaces. The heart of the home—a soaring great room anchored by a fireplace—opens seamlessly to the kitchen and dining areas, making it perfect for both everyday living and entertaining. A generous covered patio blurs the line between indoor and outdoor living, ideal for quiet mornings or evening gatherings.
The primary suite is a true retreat, thoughtfully separated from guest and family bedrooms for peace and privacy. Every detail—down to the mudroom, walk-in pantry, and tucked-away office—has been considered to support the rhythms of real life without sacrificing elegance.
This plan is designed to feel grounded in its surroundings while standing out for its timeless design and thoughtful use of space.
| Architectural Styles | Modern, Contemporary, Farmhouse |
| Structure type | Single family home |
| Bedroom Features | Upstairs bedrooms, Main floor master, Walk in closet |
| Kitchen Features | Kitchen island, Butlers pantry, Walk in pantry |
| Additional Room Features | Mud room, Great/Living room, Main floor laundry |
| Garage Features | Front entry |
| Outdoor spaces | Covered front porch, Covered rear porch |
| Lot characteristics | Suited for corner lot |
Cover sheet
An artist's rendering of the exterior of the house shows you approximately how the house will look when it’s constructed and landscaped.
Floor plan(s)
Set of detailed plans for each floor, showing the room layouts, interior square footages, door/wall partitions and window sizes. Also included are suggested locations for your kitchen appliances, plumbing fixtures, electrical outlets, etc.
Exterior elevations
Front, rear, right and left side exterior elevations are shown including the exterior materials and measurements of your home.
Interior elevations
These drawings show a suggested layout design of cabinets, utility rooms, fireplaces, built-ins and other interior features depending on the complexity of your home.
Roof plan
Shows an overall bird ’s eye view of the roof layout, roof pitch, slopes and ridges of your roof design.
Foundation plan
This page gives you an overview of typical sections and details of the foundation. Every home has its own specific foundation requirements. You will need to verify and use the details pertinent to your home ’s foundation in addition to abiding by your local area building codes.
Cross-section details
These drawings are vertical cutaways views of your home detailing important relationships from one floor level to another, including changes in ceiling and roof heights.

interFUSE architects
InterFUSE Architects, based in Salt Lake City, UT, offers custom residential design services with a focus on creating unique and innovative architectural solutions. With a team of experienced professionals, InterFUSE Architects brings a wealth of expertise and a commitment to excellence to every project they undertake.
Learn more and connect with the designer at interFUSE architects Storefront
Like this plan? Check out another
0 plans by interFUSE architects
On interFUSE architects Storefront you can view all their latest house plans, chat and get to know the designer.