


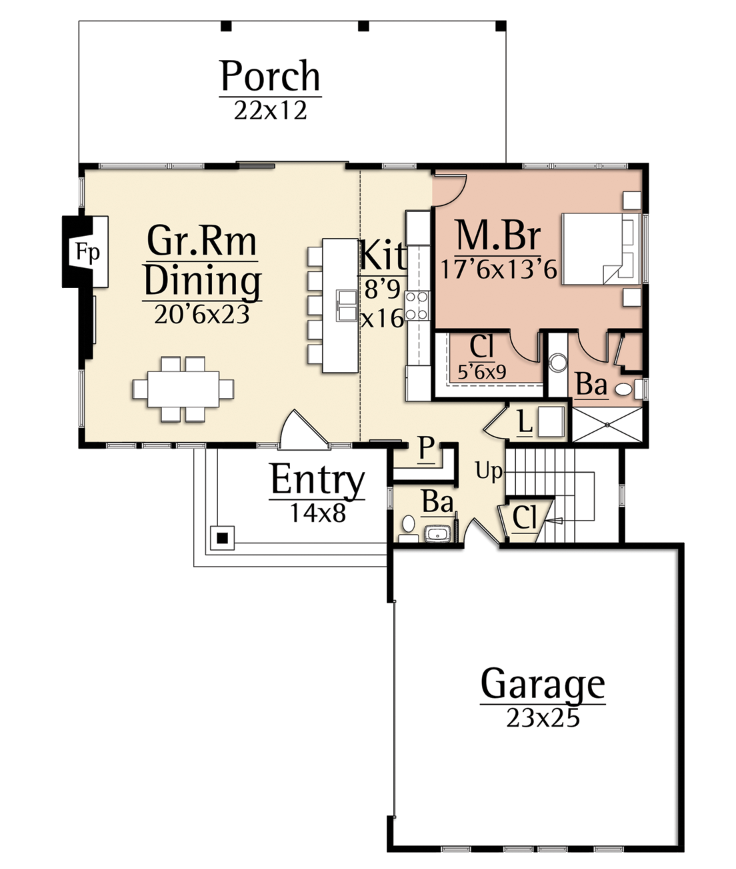
| First floor | 1312 |
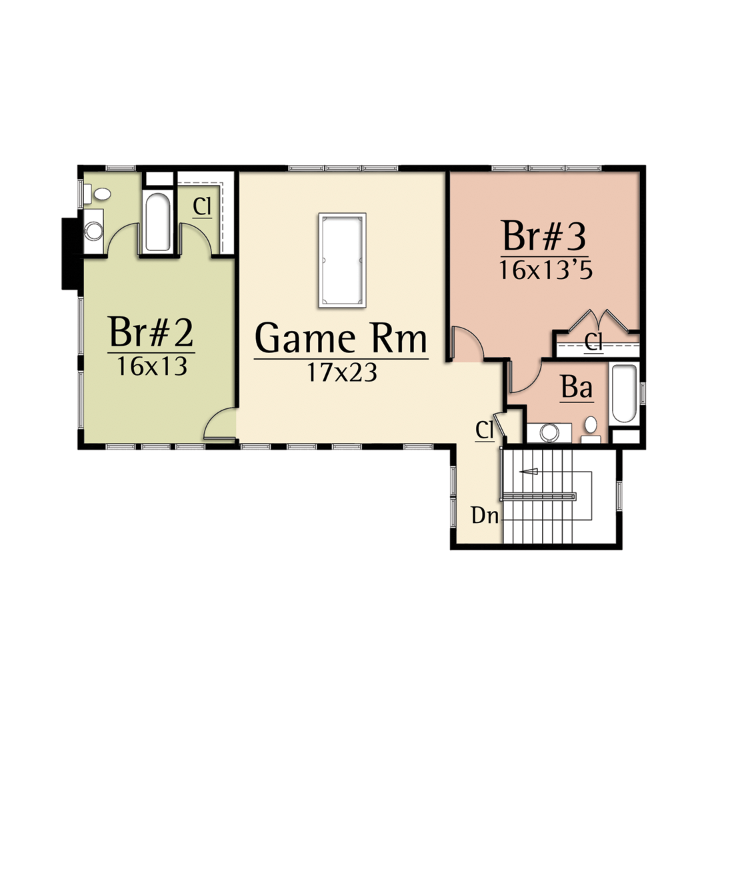
| Second floor | 1312 |
| Total heated | 2624 |
| Garage | 575 |
| Width | 51' 0" |
| Depth | 70' 0" |
| Main level | 9' 0" |
| 2nd level | 8' 0" |
| Stories | 2 |
| Bedroom | 3 |
| Bathrooms | 3.5 |
| Garage spaces | 2 |
The Ion III Farmhouse by
MossCreek is a reimagined version of the farmhouses of the early 1900’s. Minimalist modern elements combine nicely with a historic farmhouse massing.
The design features open living areas and master suite with beamed ceilings on the main level. Large windows in the great room let dramatic light fill the home. On the upper level the design features two full bedroom suites and a large den.
The Ion III is the perfect home for weekend getaways or full time living.
| Architectural Styles | Modern, Farmhouse |
| Structure type | Single family home |
| Bedroom Features | Upstairs bedrooms, Main floor master, Walk in closet |
| Kitchen Features | Kitchen island, Walk in pantry |
| Additional Room Features | Great/Living room, Hobby/Rec room, Main floor laundry |
| Garage Features | Side entry |
| Outdoor spaces | Covered front porch, Covered rear porch |
| Lot characteristics | Suited for view lot |
Each purchase includes five sets of printed plans. Plan sets includes the following:
- Dimensioned and detailed floor plans
- Working drawings of front, sides, and rear elevations
- Roof plan
- Building sections at unique conditions
- Wall sections at unique conditions
- Framing plans and details
- Foundation layout plan
- Major exterior details
- Door and Window schedules
- Key interior elevations and major focal areas
- Light and switch location plan
- Misc. interior details

MossCreek
At MossCreek, we design some of the most unique and authentic luxury rustic homes, elegant lodges, stately log homes, and custom timber frame homes in the country. Allen Halcomb began his residential design career in 1983. Based in Knoxville, Tennessee, he works from East Coast to West, as well as internationally. His specialty is working with log, timber, stone, and other natural elements to create classic, timeless designs.
Learn more and connect with the designer at MossCreek Storefront
Like this plan? Check out another
51 plans by MossCreek
On MossCreek Storefront you can view all their latest house plans, chat and get to know the designer.
