| First floor | 59 |
| Second floor | 31 |
| Total heated | 90 |
| Width | 20' 0" |
| Depth | 40' 52" |
| Height | 16' 40" |
| Main roof pitch | 7/12 |
| Main level | 8' 0" |
| 2nd level | 6' 70" |
| Stories | 1.5 |
| Bedroom | 3 |
| Bathrooms | 1 |
| Garage spaces | 0 |
Discover a truly unique home where contemporary design meets absolute comfort. This residence stands out for its modern barn-style architecture, defined by clean, elegant lines and a seamless connection between indoor and outdoor living. The large front glazing allows natural light to flood the entire social area, creating a sense of spaciousness and well-being throughout the day.
Inside, you will find a welcoming open-plan living room and kitchen, fully equipped and finished with high-quality materials. Natural elements, such as the wood featured in the structural details, add personality and a sophisticated touch to the space.
One of the highlights of this home is its relationship with the garden: direct access to the outdoor area transforms it into a natural extension of the social space, perfect for relaxing moments, outdoor dining, or simply enjoying the surrounding tranquillity.
The architectural design ensures privacy, energy efficiency, and a modern lifestyle, all within a peaceful setting in a harmonious residential neighbourhood.
On top of being an exceptional home, the complete architectural project is also available for sale, providing the opportunity to build this unique design on your own plot. Whether you wish to bring this contemporary concept to life elsewhere or adapt it to your own needs, the full project offers a ready-to-build solution with a high level of detail and quality.
If you are looking for a home with character, comfort, and a distinctive contemporary aesthetic—or if you wish to acquire a fully developed architectural project—this is the perfect opportunity for you.
| Architectural Styles | Contemporary, European |
| Structure type | Duplex plans, Single family home, Tiny house, Multi family |
| Bedroom Features | Buddy bath, Split bedrooms, Guest suite, Upstairs bedrooms, In law suite |
| Kitchen Features | Breakfast nook, Kitchen island, Peninsula eating bar |
| Additional Room Features | Den/Office/Study, Media room, Exercise room, Great/Living room, Hobby/Rec room, Library room, Master sitting area |
| Garage Features | Front entry |
| Outdoor spaces | Breezeway, Courtyard |
| Lot characteristics | Suited for view lot, Suited for narrow lot, Zero lot lines |
Cover sheet
An artist's rendering of the exterior of the house shows you approximately how the house will look when it’s constructed and landscaped.
Floor plan(s)
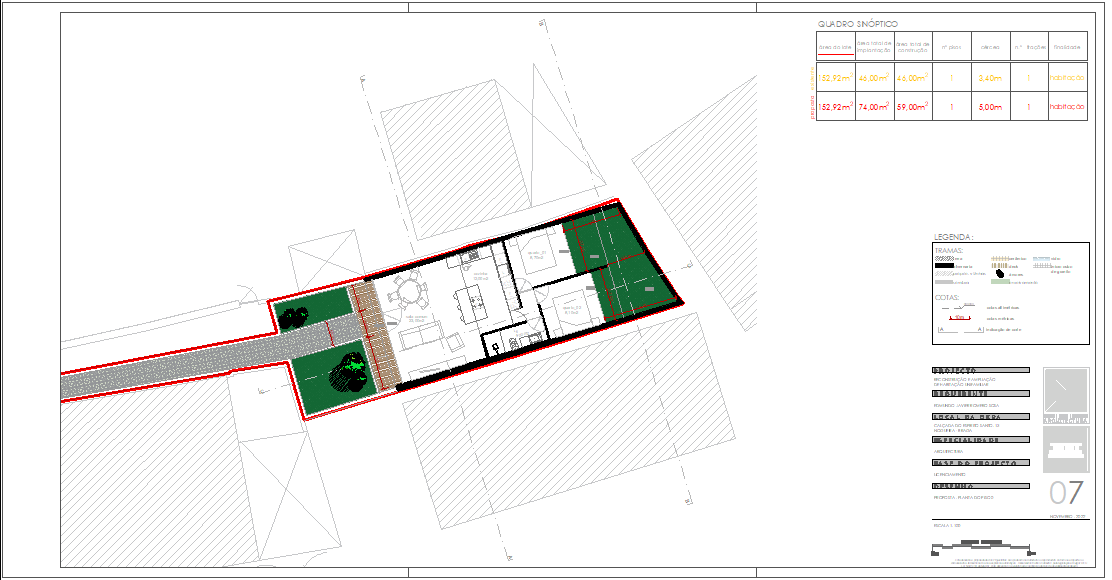
Set of detailed plans for each floor, showing the room layouts, interior square footages, door/wall partitions and window sizes. Also included are suggested locations for your kitchen appliances, plumbing fixtures, electrical outlets, etc.
Exterior elevations
Front, rear, right and left side exterior elevations are shown including the exterior materials and measurements of your home.
Interior elevations
These drawings show a suggested layout design of cabinets, utility rooms, fireplaces, built-ins and other interior features depending on the complexity of your home.
Roof plan
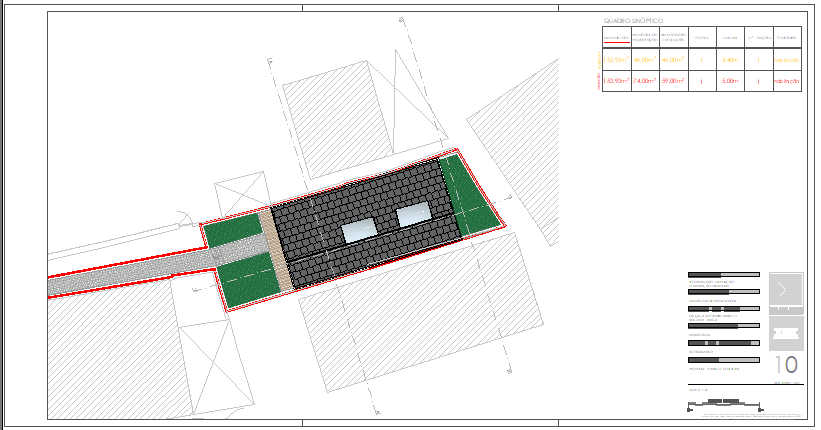
Shows an overall bird ’s eye view of the roof layout, roof pitch, slopes and ridges of your roof design.
Foundation plan
This page gives you an overview of typical sections and details of the foundation. Every home has its own specific foundation requirements. You will need to verify and use the details pertinent to your home ’s foundation in addition to abiding by your local area building codes.
Cross-section details
These drawings are vertical cutaways views of your home detailing important relationships from one floor level to another, including changes in ceiling and roof heights.

MZP
Desde 2003, exerço arquitetura com paixão e dedicação. Encontro no processo conceptual a fusão perfeita entre arte, ergonomia e prática, criando espaços onde o belo se manifesta de forma harmoniosa e funcional. Since 2003, I have practiced architecture with passion and dedication. I find in the conceptual process the perfect fusion of art, ergonomics, and practicality, creating spaces where beauty reveals itself in a harmonious and functional way.
Learn more and connect with the designer at MZP Storefront
Like this plan? Check out another
0 plans by MZP
On MZP Storefront you can view all their latest house plans, chat and get to know the designer.