| First floor | 1614 |
| Total heated | 1614 |
| Width | 36' 9" |
| Depth | 16' 11" |
| Height | 13' 5" |
| Main roof pitch | 3/12 |
| Main level | 9' 10" |
| Stories | 1 |
| Bedroom | 2 |
| Bathrooms | 2 |
| Garage spaces | 0 |
Forest Reflection – Small Scandinavian Modern Retreat
Forest Reflection is a Scandinavian Modern vacation home designed to blend naturally into a wide variety of landscapes, including pine forests, lakeshores, open plains, mountain foothills, and expansive meadows.
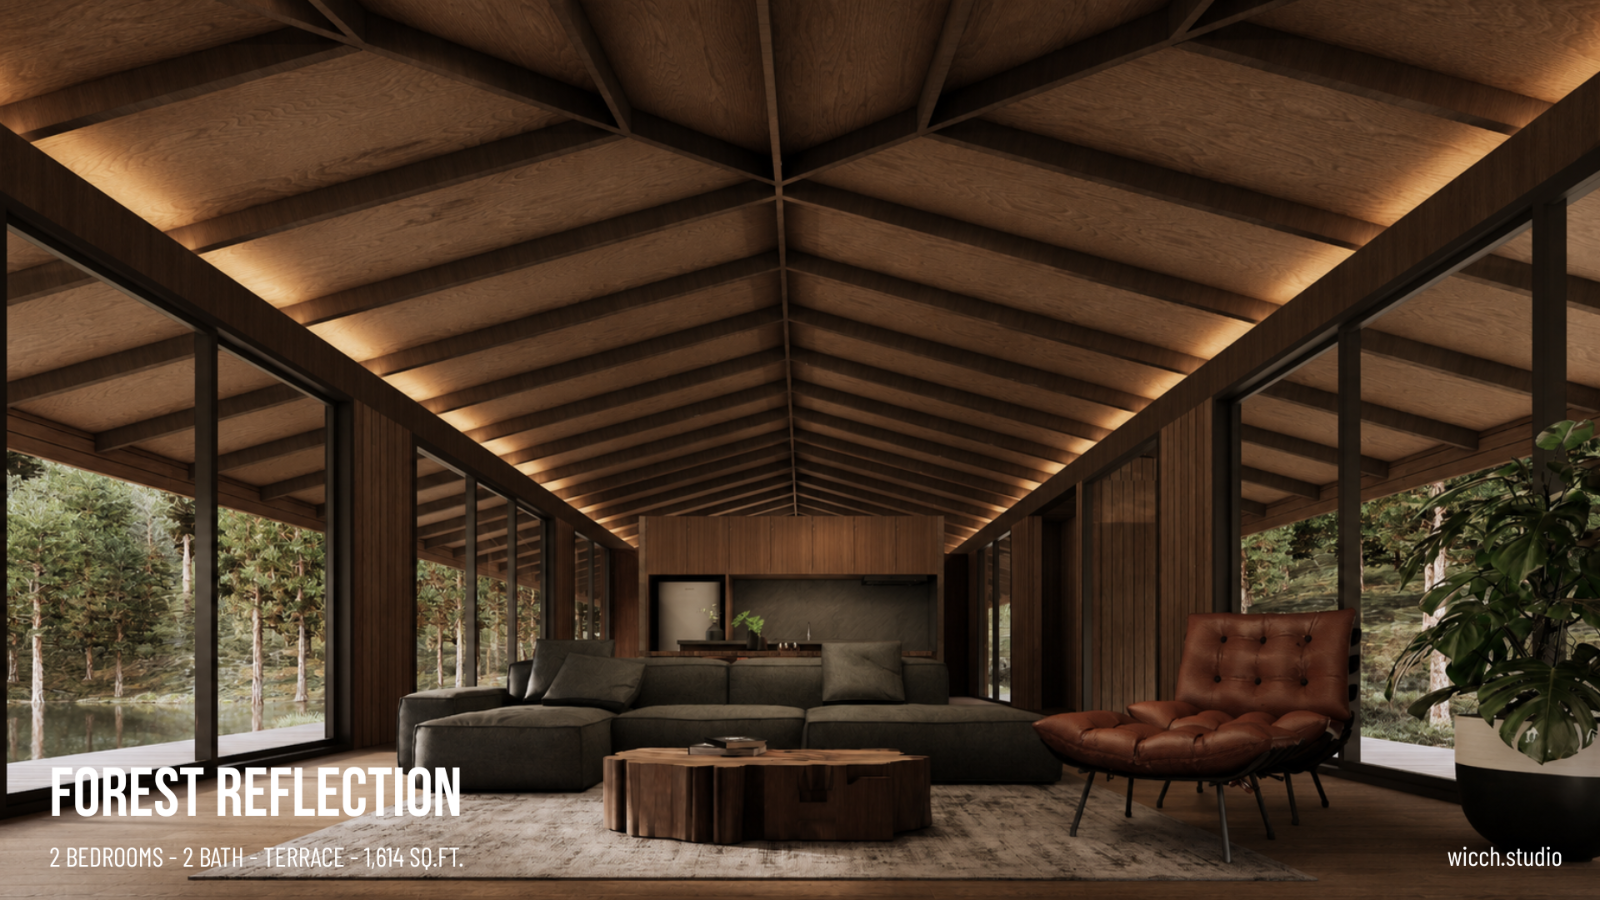
The design focuses on simplicity, natural light, and a strong connection between indoor and outdoor living. Large windows frame the surrounding scenery, while natural materials create a warm, relaxing atmosphere that enhances everyday living.
More than just a vacation home, Forest Reflection is a retreat designed for comfort, tranquility, and a deeper connection with nature.
Ready-to-build with a complete professional drawing package.
❣️Ideal For
• Small permanent residences
• Vacation homes and weekend retreats
• Boutique rental cabins and resort developments (Airbnb-ready concept)
• Nature-focused living and hospitality projects
Design Features
• Timeless Scandinavian Modern architecture that complements a variety of natural settings
• Thoughtfully planned spaces with continuous views of the surrounding landscape
• Large wraparound outdoor deck for immersive outdoor living
• Open-concept living, dining, and kitchen area
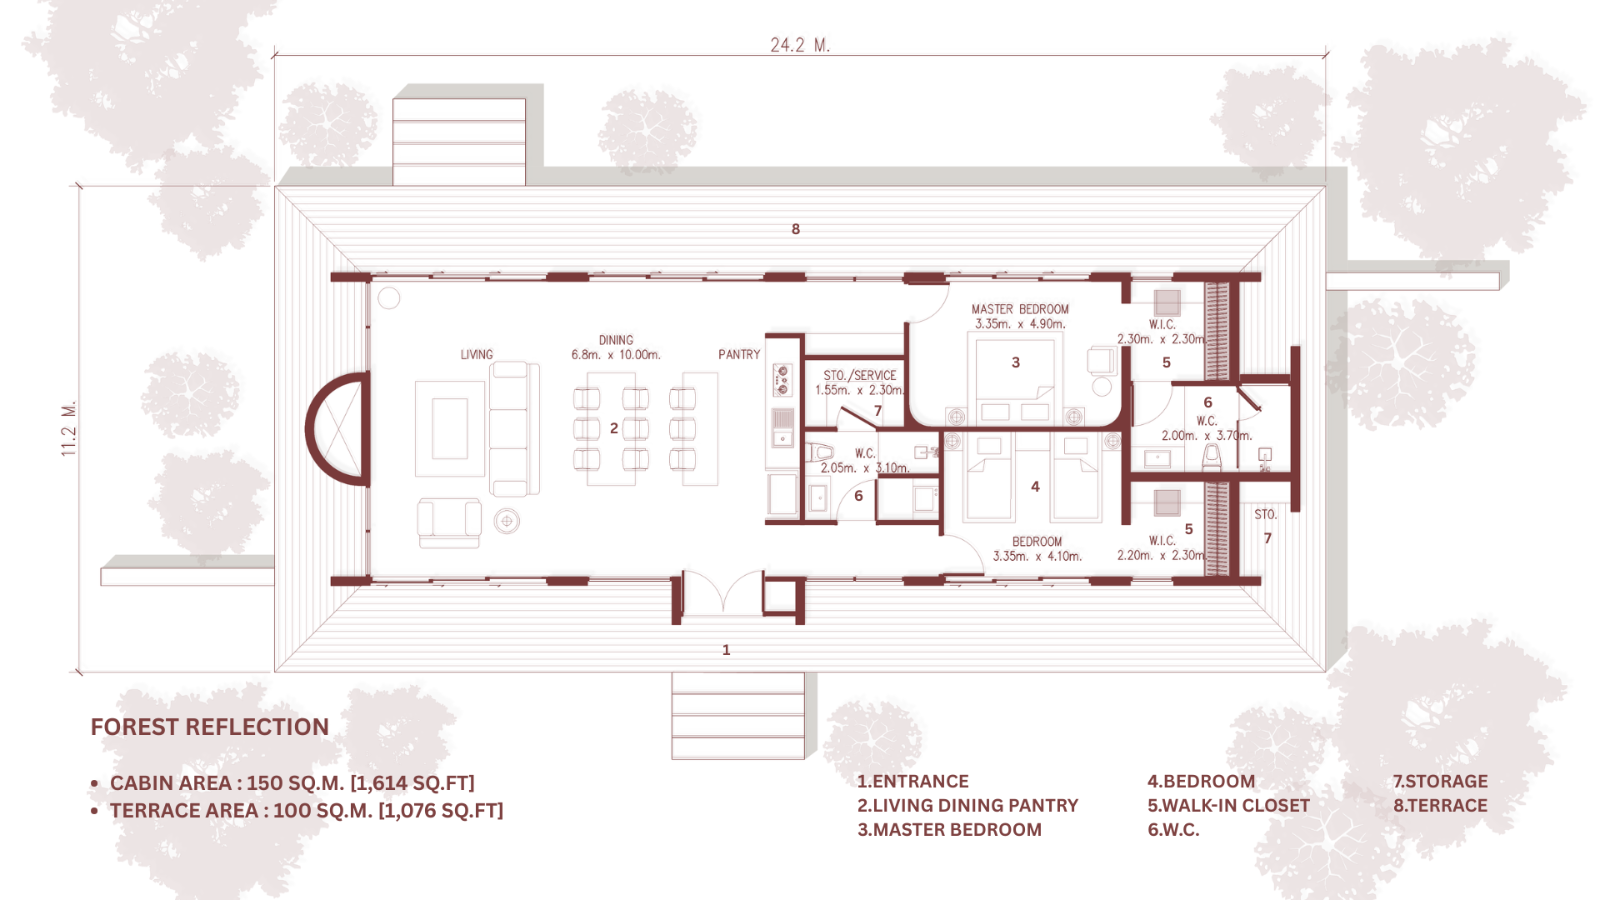
• 2 bedrooms with walk-in closets
• 2 full bathrooms
• Central fireplace as the heart of the living space
• Exposed roof structure designed to celebrate craftsmanship, natural materials, and warm ambient lighting
• A balanced combination of architecture, comfort, simplicity, and functionality
Project Information
• Interior Living Area: 1,614 sq.ft. (150 sq.m.)
• Building Size: 36.75 ft. × 79.40 ft. (11.2 m. × 24.2 m.)
• Outdoor Deck Area: 1,076 sq.ft. (100 sq.m.)
• Roof Ridge Height: 13.45 ft. (4.10 m.)
• Chimney Height: 16.89 ft. (5.15 m.)
What You Will Receive
• PDF File for Construction (Total: 27 sheets)
• CAD File for Construction
• PDF File for Perspective
• Sketch up File for 3D model
(Units used in this file are meters and millimetres.)
A complete professional drawing package including:
Architectural Drawings
• Detailed Floor Plan
• Roof Plan
• 4 Exterior Elevations
• 2 Building Sections
• Bathroom Details
• Door and Window Details
MEP Drawings (Conceptual)
• Electrical Layout Plan (schematic)
• Plumbing Layout Plan (schematic)
• Technical Specifications
Structural Drawings (Preliminary)
• Foundation Plan (schematic)
• Reinforced Concrete Ground Beam Plan (schematic)
• Timber Beam Plan (schematic)
Roof Structure Plan (schematic)
Construction-Ready Documentation
This drawing package can be used for:
• Construction cost estimation
• Contractor bidding and project planning
• Coordination with local engineers, consultants, and builders
Technical Notes
To comply with local building regulations, certain components must be completed or verified by licensed professionals in your area:
• Structural engineering calculations and certification
• HVAC design and sizing
• Plumbing system calculations and routing
• Site plan based on your property survey
• Energy compliance reports (where required)
These requirements vary depending on location, climate, and local building codes and are standard practice in most jurisdictions worldwide.
Building Code Compliance
All construction must comply with local building regulations and may require review, adaptation, or approval by licensed professionals. Structural calculations, engineering modifications, permit applications, and code compliance remain the responsibility of the buyer and their selected consultants.
Contact
Important Notice
• This is a digital product. No physical items will be shipped.
• The drawings are intended for professional construction use.
• Building permit requirements vary by country, state, and municipality.
⚖️Copyright
This design is copyrighted by Wicch Studio and is licensed for personal use only. Redistribution, resale, reproduction, or commercial reuse of the drawings is strictly prohibited.
Delivery
Instant digital download. Files will be available immediately after payment confirmation.
Refund Policy
Due to the nature of digital products, returns, exchanges, and cancellations are not accepted. Please contact us if you experience any issues with your order.
| Architectural Styles | Cabin, Modern, Contemporary, Country, Craftsman, Farmhouse |
| Structure type | Single family home, Tiny house |
| Bedroom Features | Split bedrooms, Main floor master, Walk in closet |
| Kitchen Features | Kitchen island |
| Additional Room Features | Storage area, Great/Living room, Wet bar |
| Garage Features | |
| Outdoor spaces | Covered front porch, Covered rear porch, Wrap around porch |
| Lot characteristics | Suited for view lot, Suited for sloping lot |
Cover sheet
An artist's rendering of the exterior of the house shows you approximately how the house will look when it’s constructed and landscaped.
Floor plan(s)
Set of detailed plans for each floor, showing the room layouts, interior square footages, door/wall partitions and window sizes. Also included are suggested locations for your kitchen appliances, plumbing fixtures, electrical outlets, etc.
Exterior elevations
Front, rear, right and left side exterior elevations are shown including the exterior materials and measurements of your home.
Interior elevations
These drawings show a suggested layout design of cabinets, utility rooms, fireplaces, built-ins and other interior features depending on the complexity of your home.
Roof plan
Shows an overall bird ’s eye view of the roof layout, roof pitch, slopes and ridges of your roof design.
Foundation plan
This page gives you an overview of typical sections and details of the foundation. Every home has its own specific foundation requirements. You will need to verify and use the details pertinent to your home ’s foundation in addition to abiding by your local area building codes.
Cross-section details
These drawings are vertical cutaways views of your home detailing important relationships from one floor level to another, including changes in ceiling and roof heights.

wicch.studio
Learn more and connect with the designer at wicch.studio Storefront
Like this plan? Check out another
2 plans by wicch.studio
On wicch.studio Storefront you can view all their latest house plans, chat and get to know the designer.